English
English
Ref. CJP023
242 m²
4 bedrooms
2 bathrooms
3593 m²
€487,500
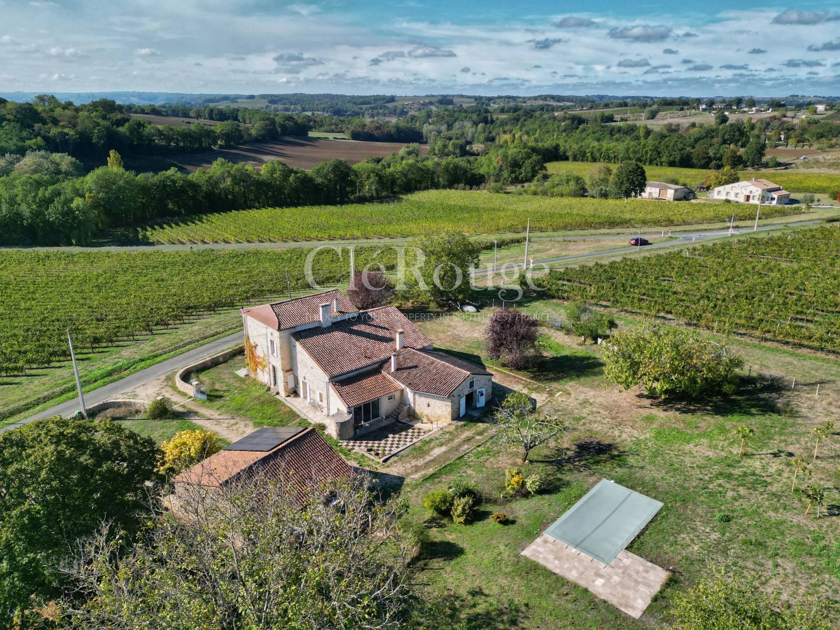
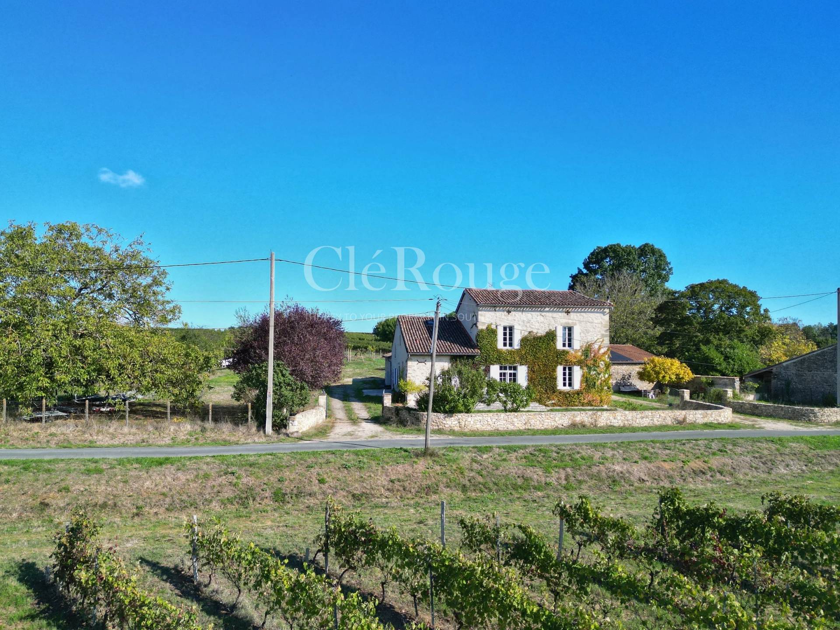
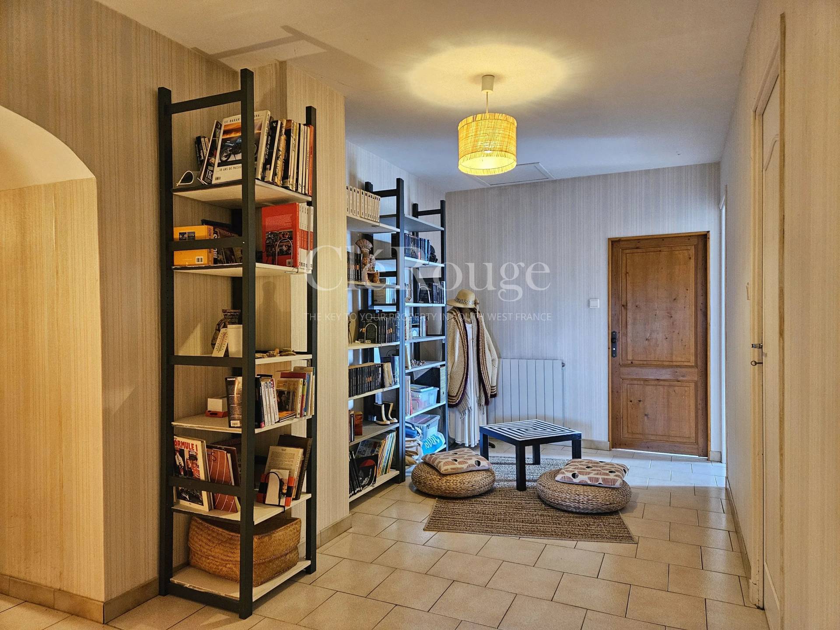
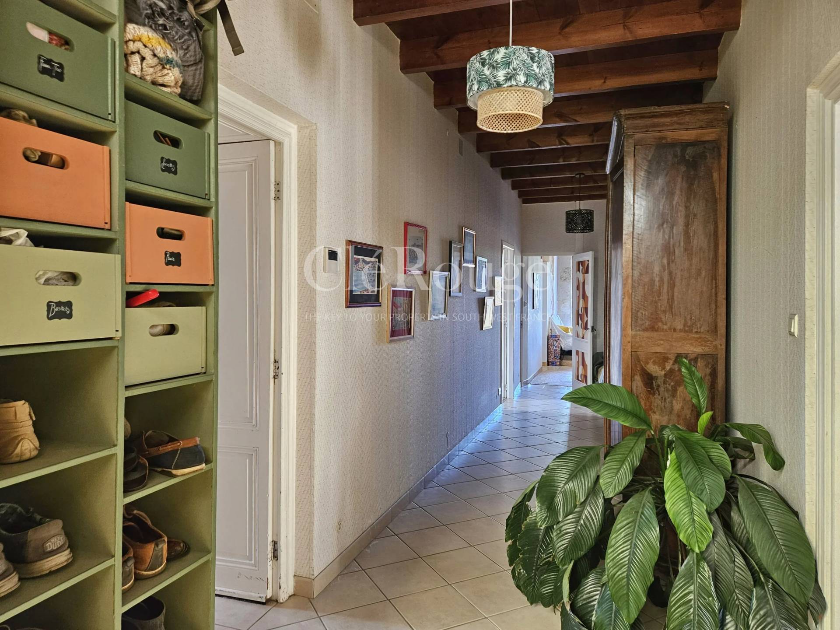
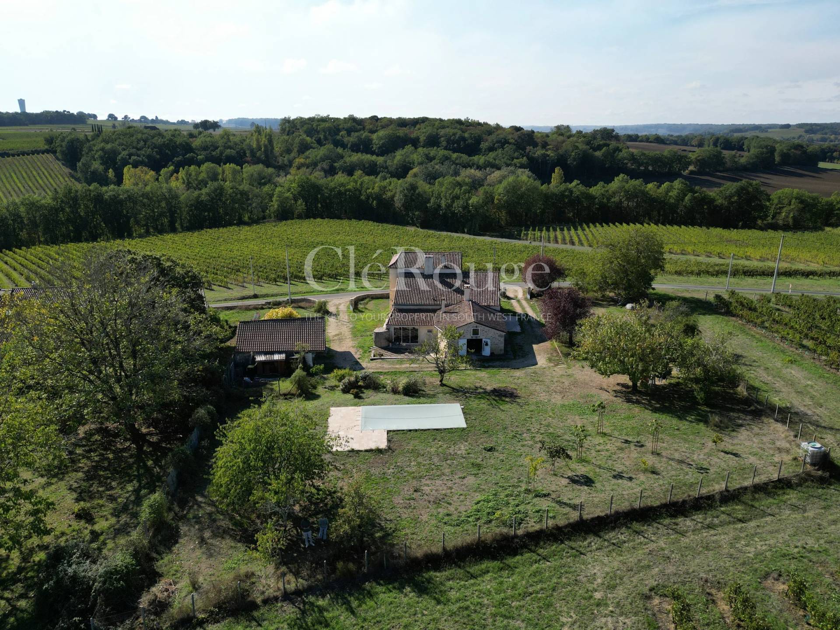
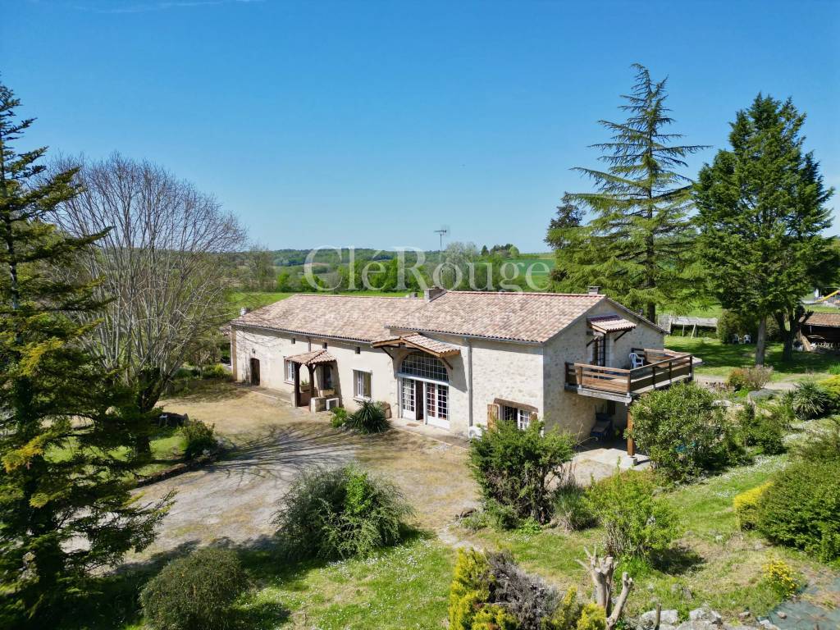
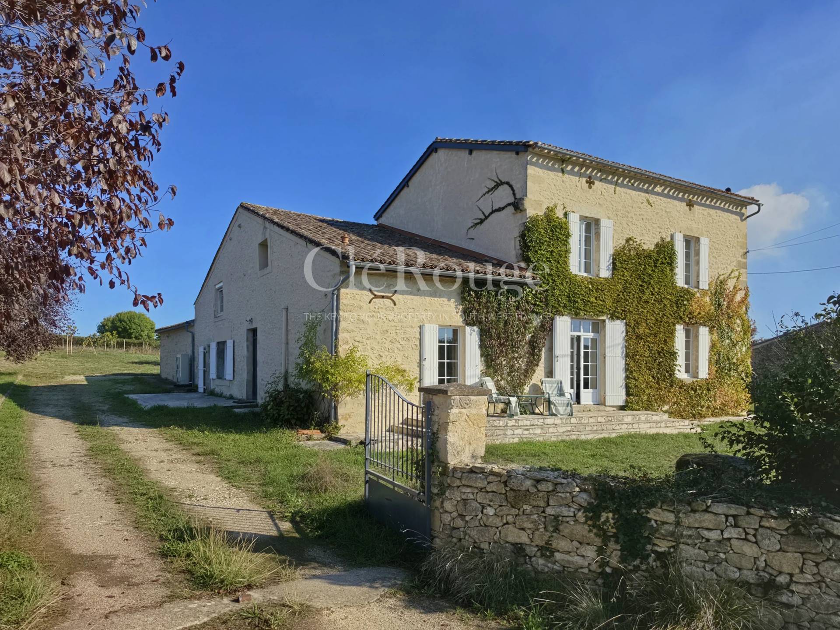
Situated between the villages of Pellegrue and Gensac. just five minutes from Pellegrue. this attractive detached stone house enjoys a peaceful countryside setting. with far-reaching views across the surrounding landscape. Full of character. the property offers two distinct living areas. each with its own kitchen and separate entrance. The house can be enjoyed as one spacious home or divided into two independent parts using an internal connecting door. This flexible layout makes it ideal for welcoming family and friends. providing independent accommodation for guests or generating additional income through holiday rentals.
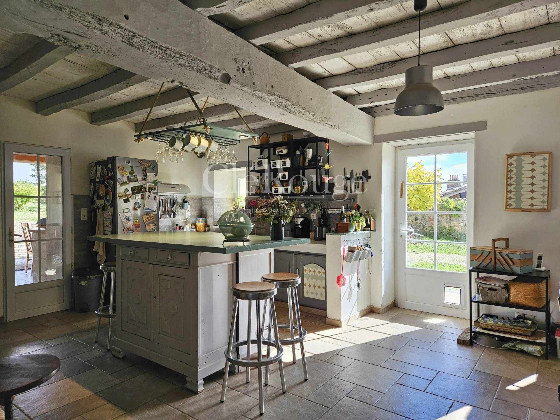
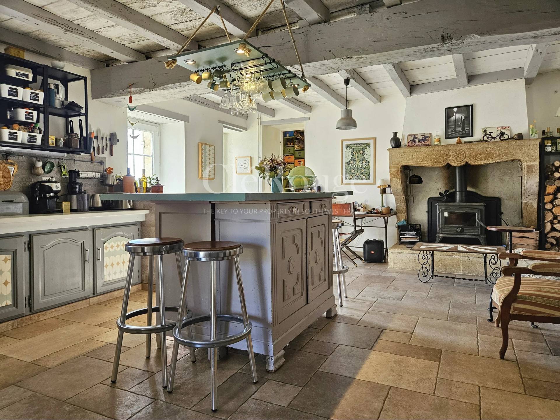
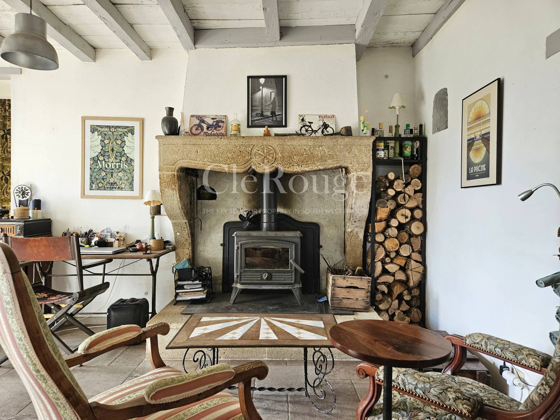
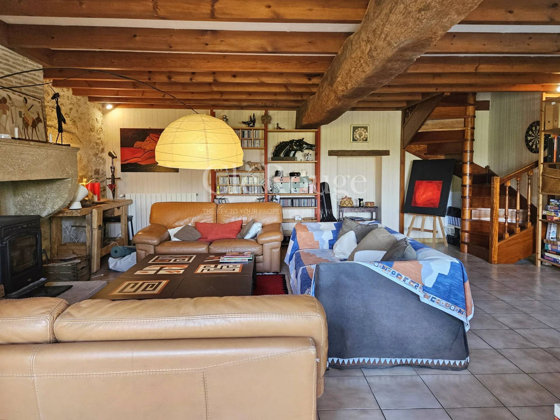
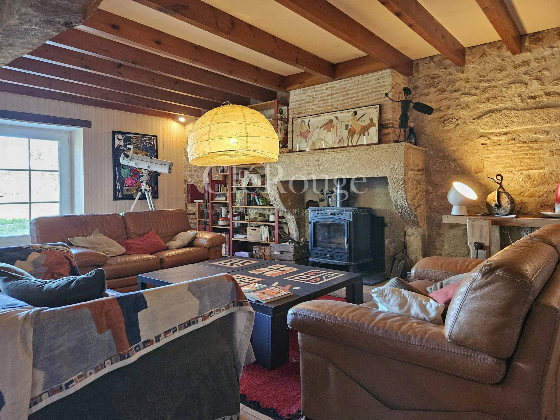
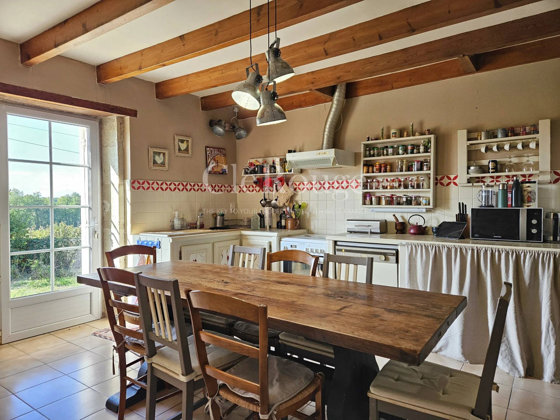
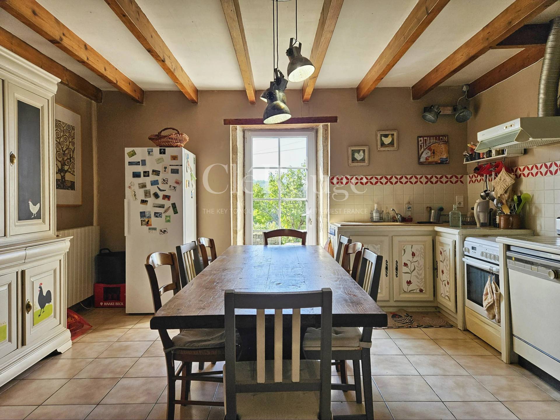
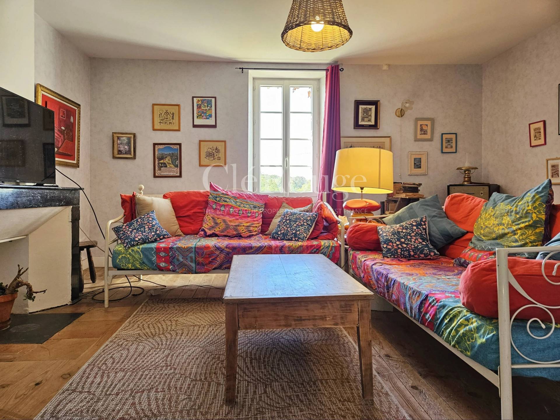
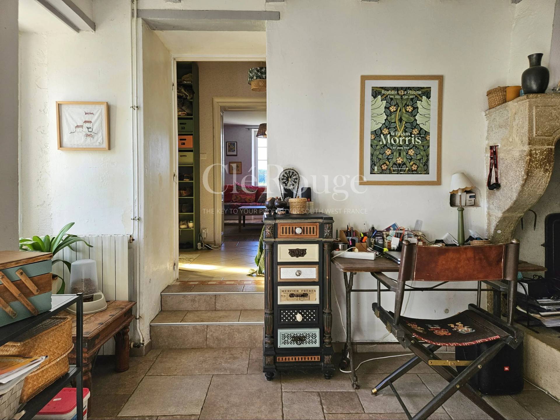
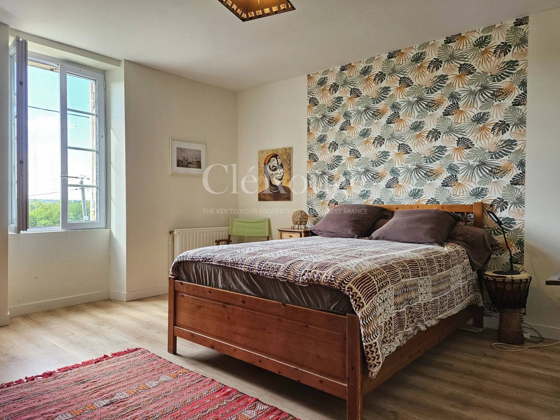
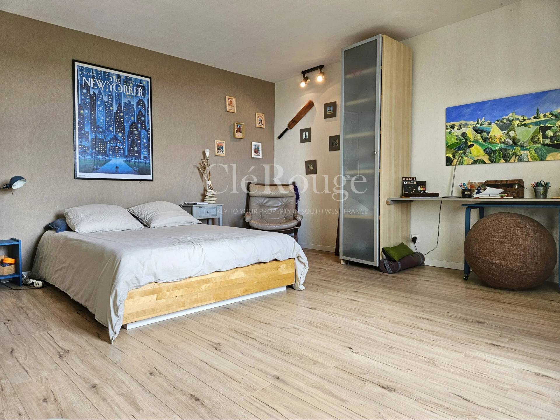
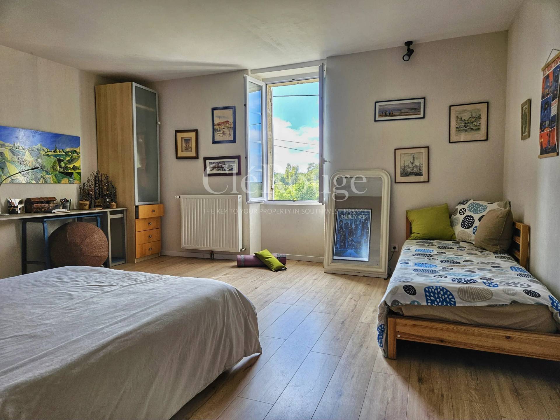
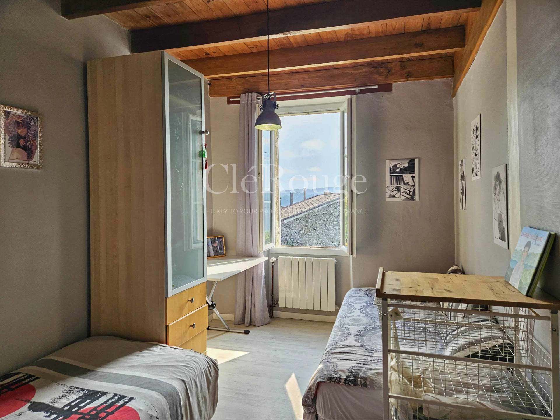
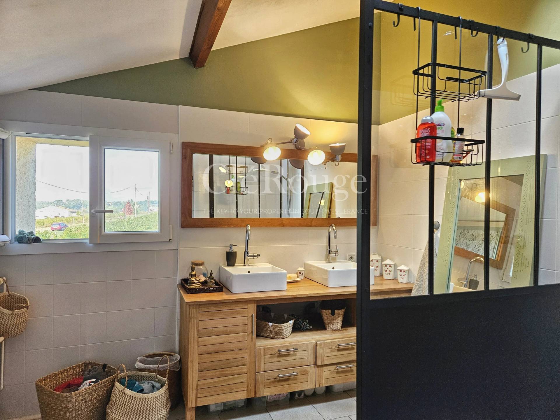
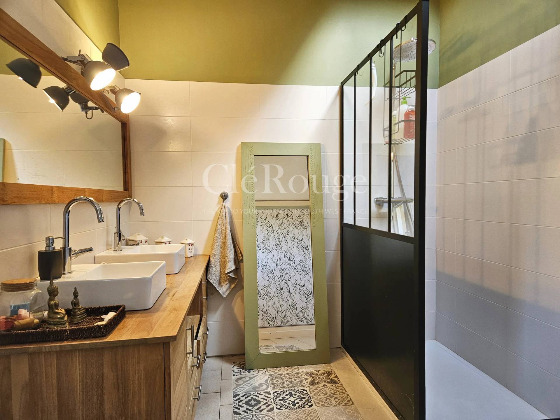
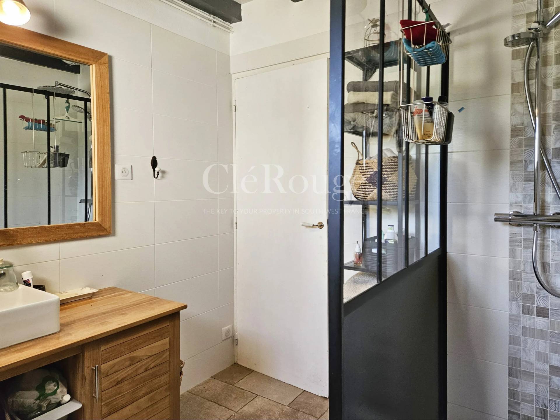
The first part of the house offers a kitchen and a generous living room on the ground floor. where an attractive open fireplace creates a warm and inviting atmosphere. Upstairs. three bright and spacious bedrooms are complemented by a bathroom and a separate WC. providing comfortable accommodation for family life or visiting guests.
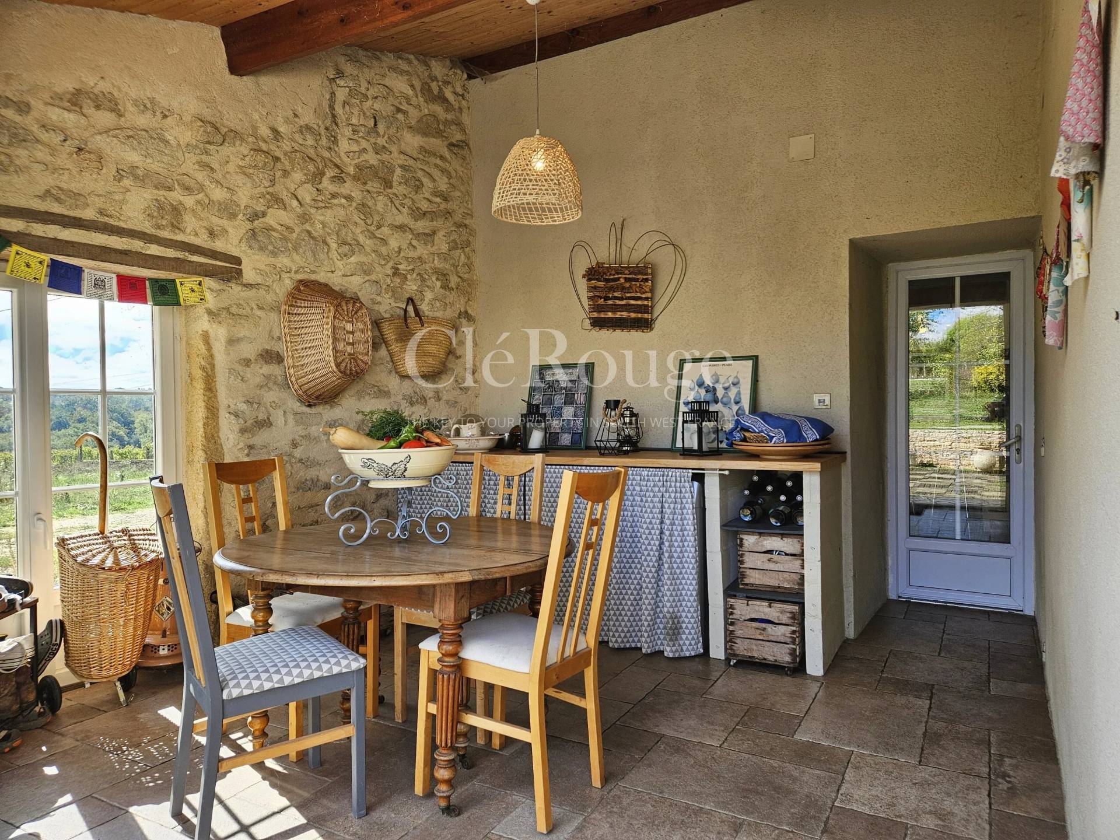
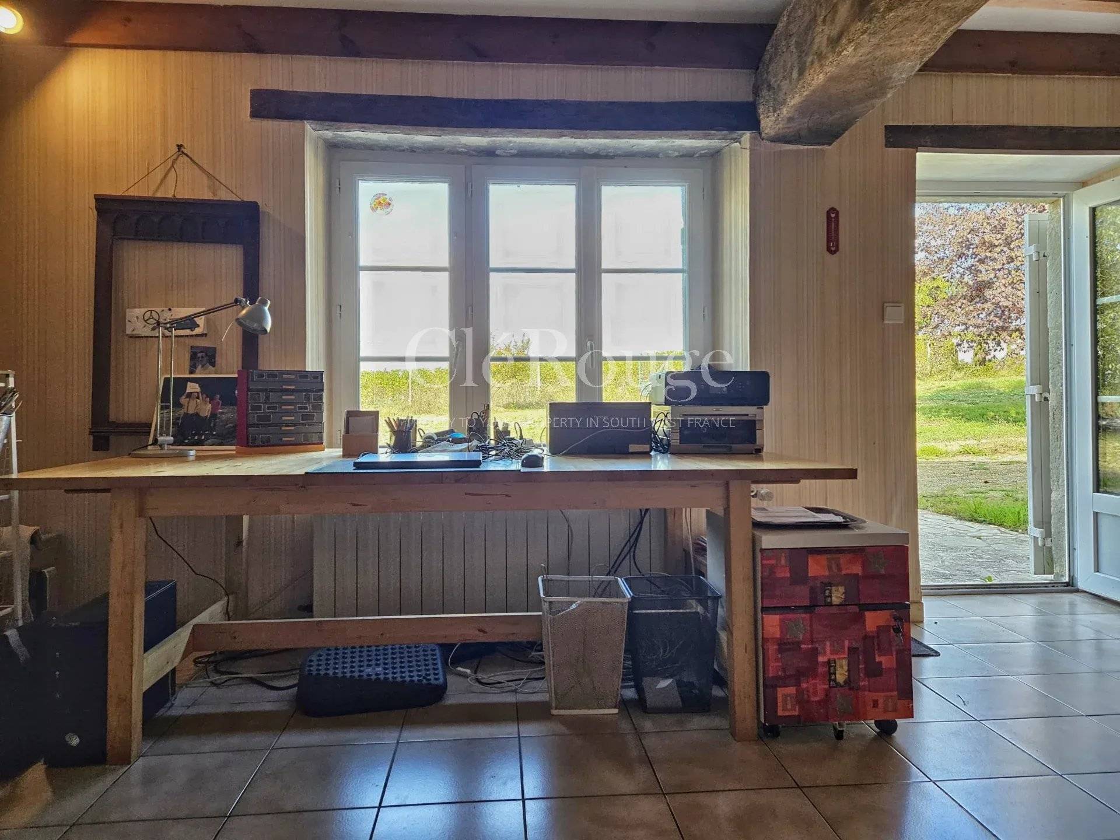
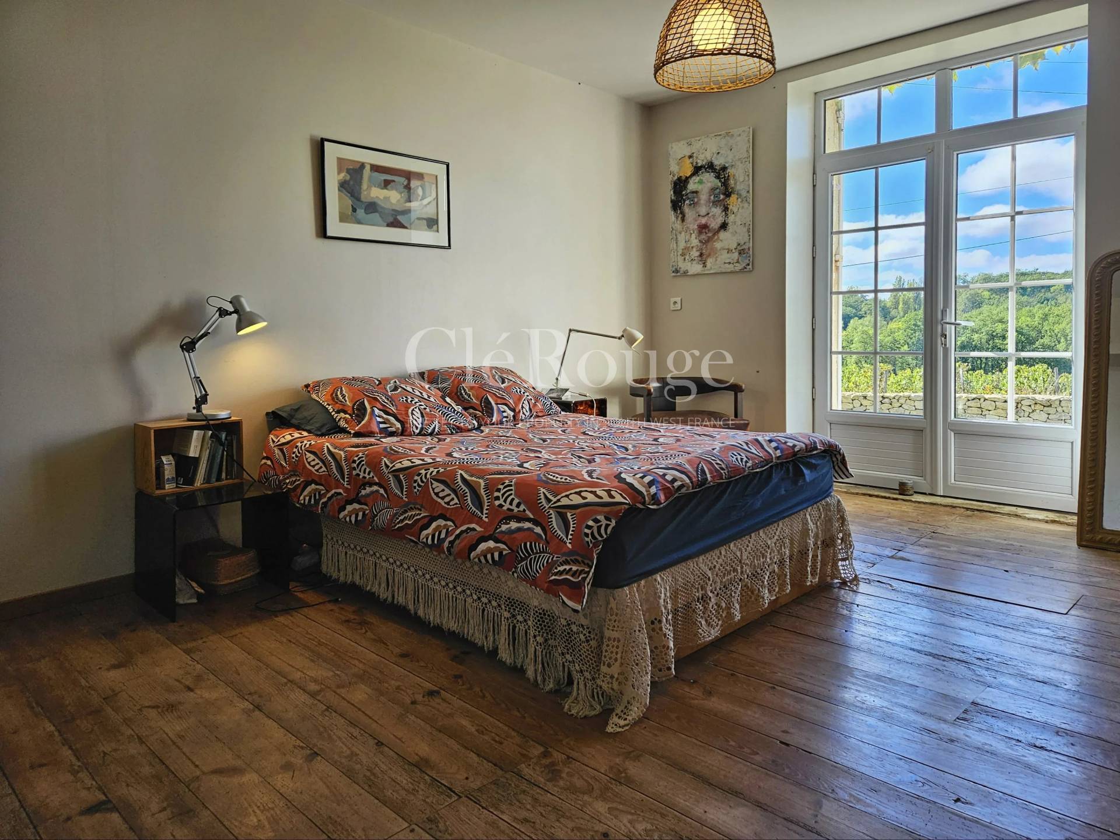
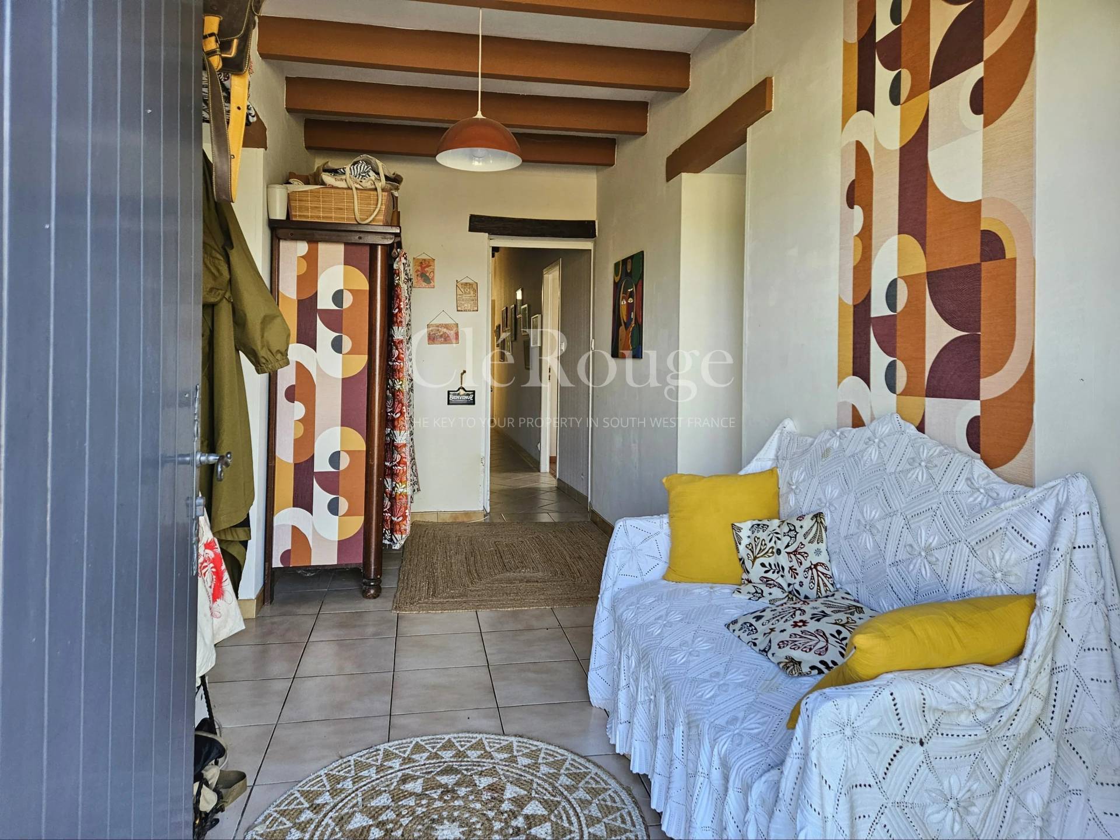
The second living area offers a bedroom on the ground floor with direct access to its own private terrace. creating a pleasant and independent space for guests or family members. There is also a comfortable sitting room and a spacious kitchen-dining room. both featuring an attractive open fireplace. Adjoining the kitchen is a delightful breakfast room. designed in the style of a conservatory or veranda. which opens directly onto the rear garden.
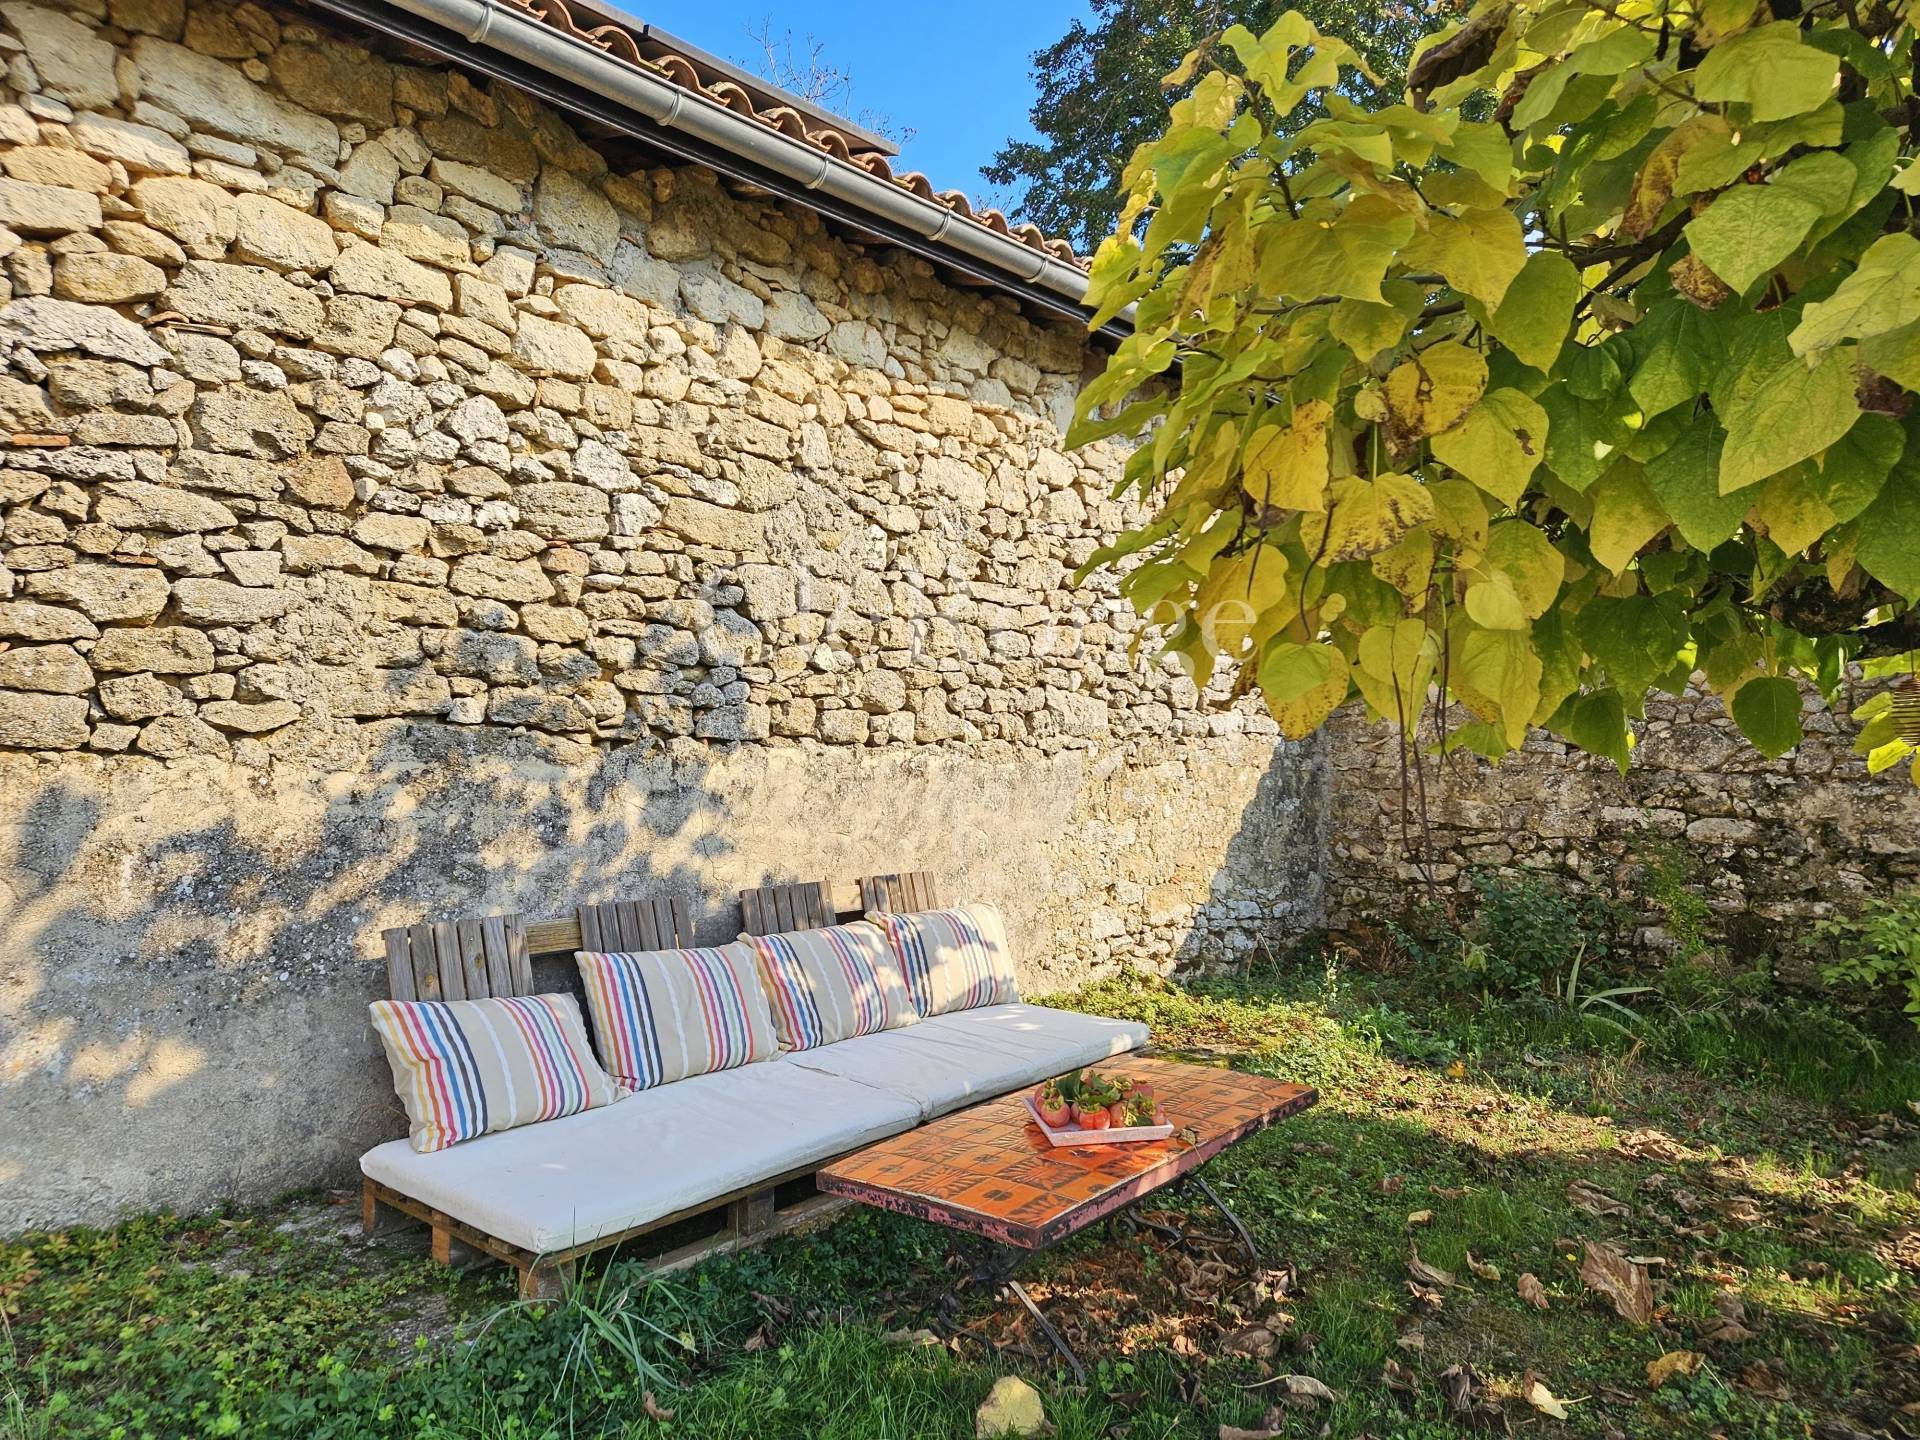
Throughout the ground floor. several doors provide direct access to different parts of the garden. allowing you to enjoy the outdoor spaces at various times of the day. whether seeking a sunny spot for breakfast or a shaded corner to relax during the warmer summer months.
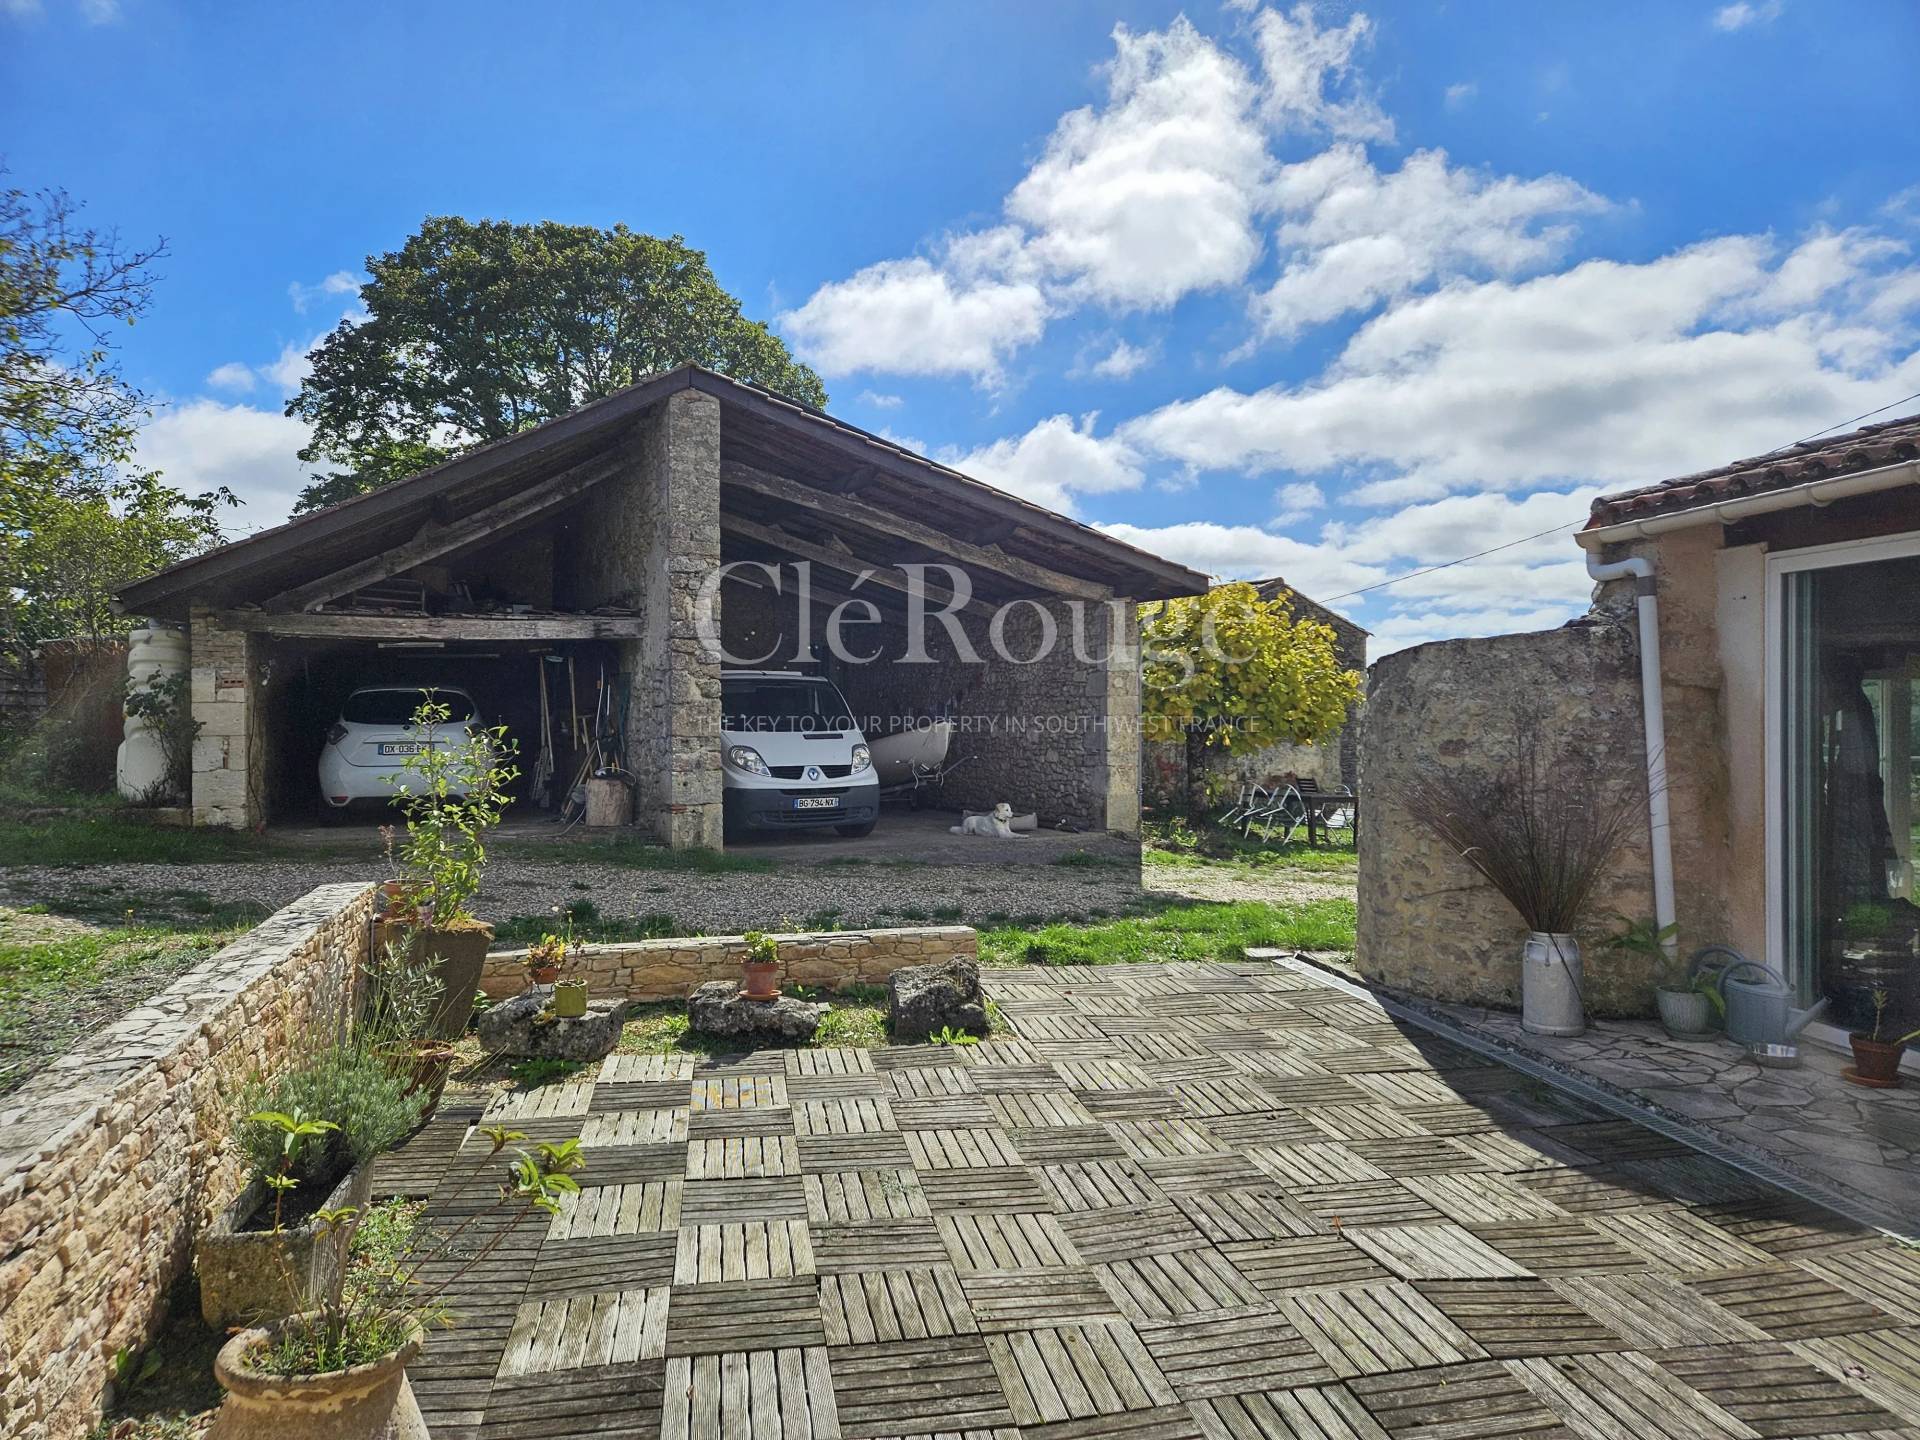
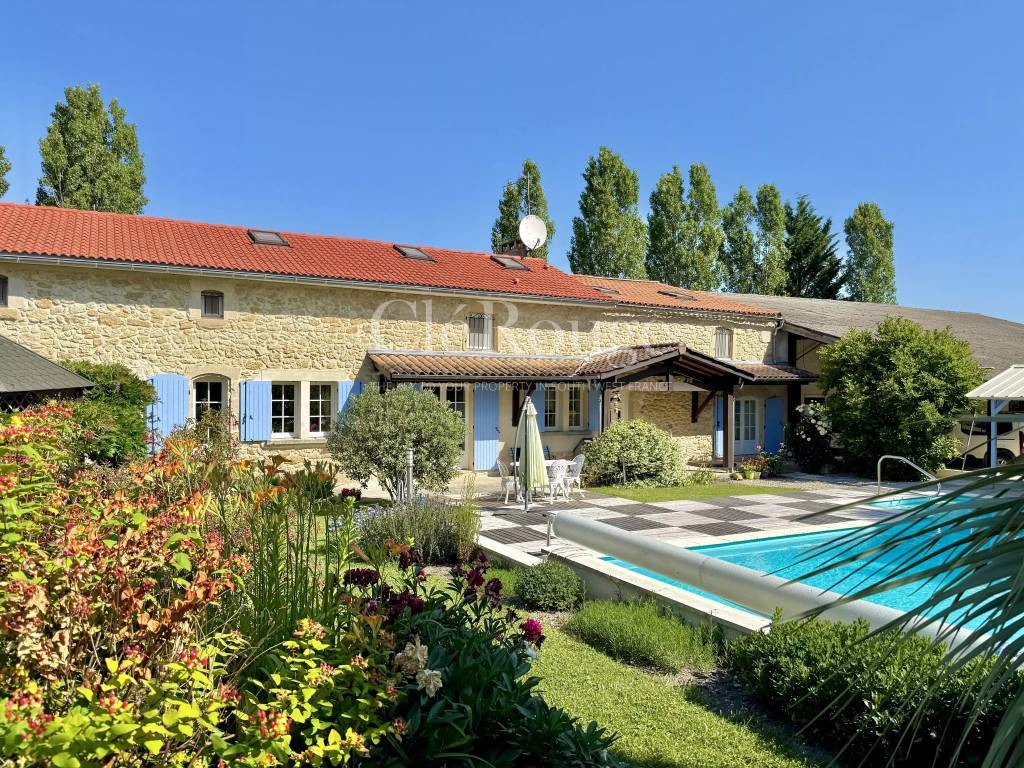
Outside. the property sits on approximately 350 m² of land. offering plenty of space and a wonderful sense of tranquillity. The swimming pool provides an inviting place to relax during the warmer months. while the far-reaching views across the surrounding countryside enhance the feeling of space and privacy. A spacious garage and two semi-open carports complete the property. providing ample parking and practical storage.
Both Pellegrue and Gensac offer a good range of everyday amenities. including pharmacies. restaurants. bars. supermarkets. bakeries and schools. making this a convenient location for both permanent living and holidays.
Combining the charm of traditional stone architecture with beautiful countryside views. a swimming pool and the opportunity to generate additional rental income. this property offers an appealing prospect as a permanent residence. a holiday home or a versatile investment in the Gironde countryside.
No information available


This site is protected by reCAPTCHA and the Google Privacy Policy and Terms of Service apply.