English
English
Ref. CJG065
174 m²
3 bedrooms
2 bathrooms
170 m²
€275,600
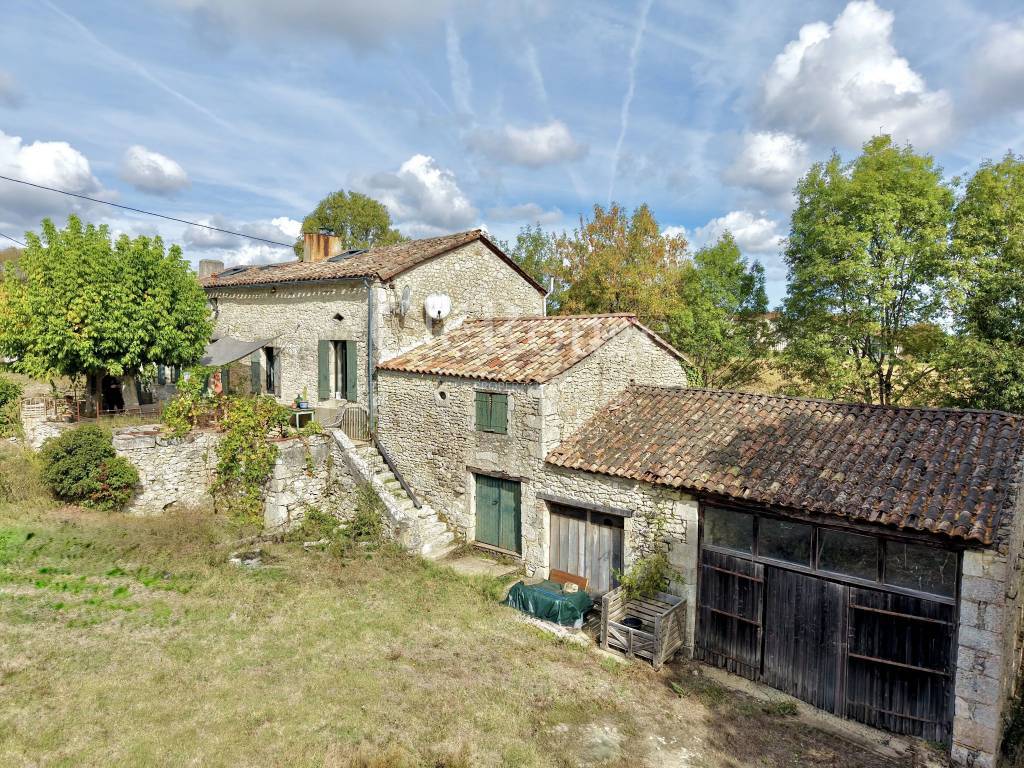
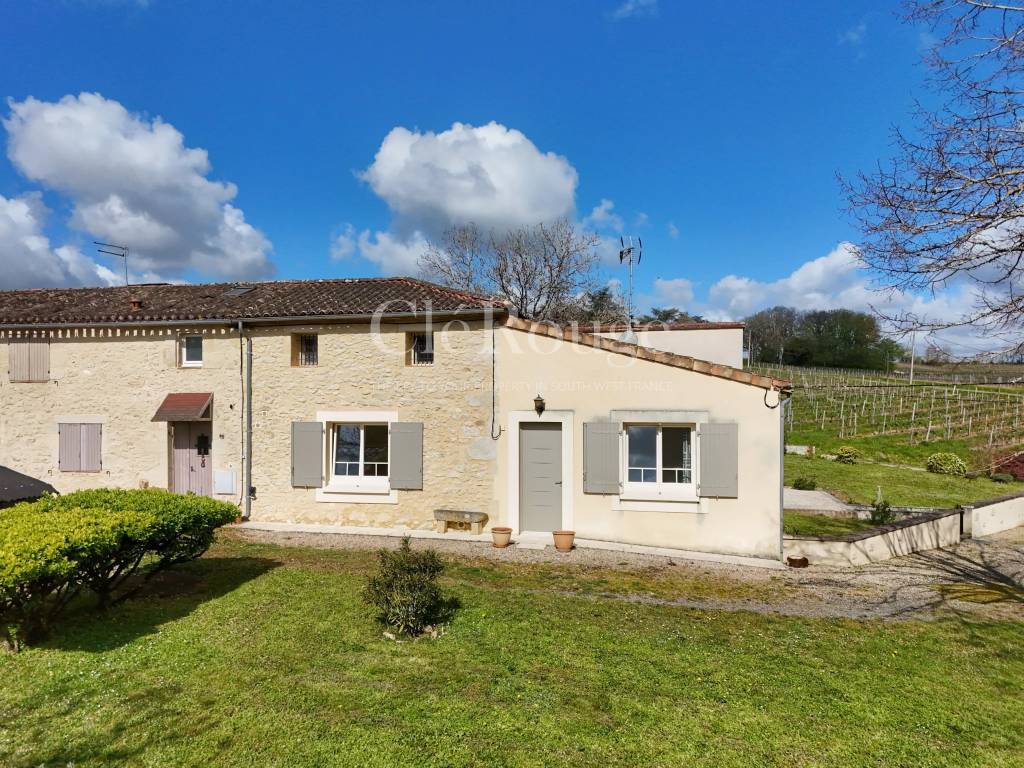
This charming village house is located just 5 minutes from the village of Duras, renowned for its historic château, shops, bars and restaurants. Nestled in the heart of a small village with a bakery and local store, it offers a pleasant and practical setting.
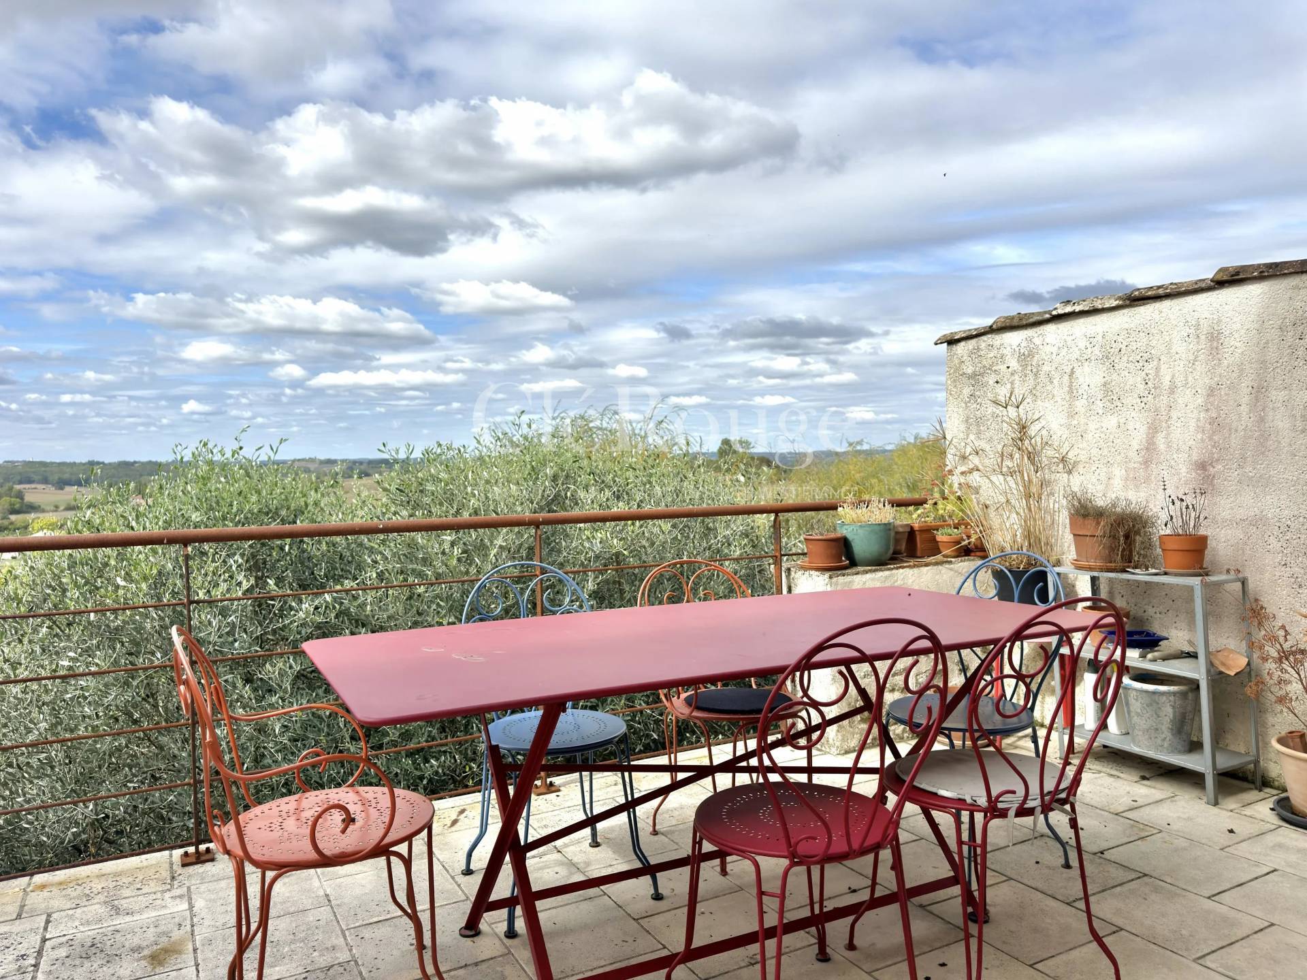
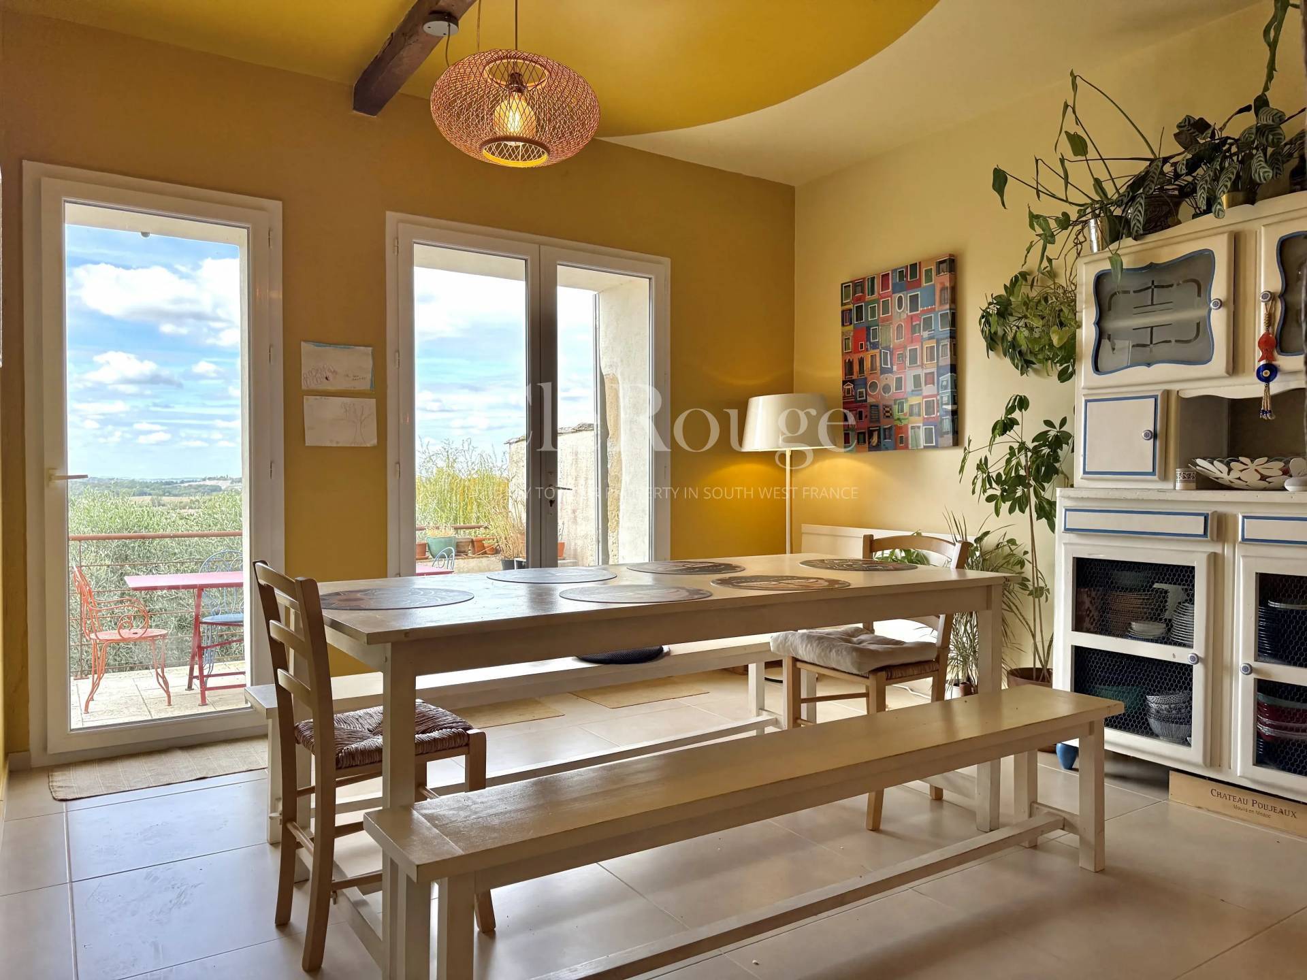
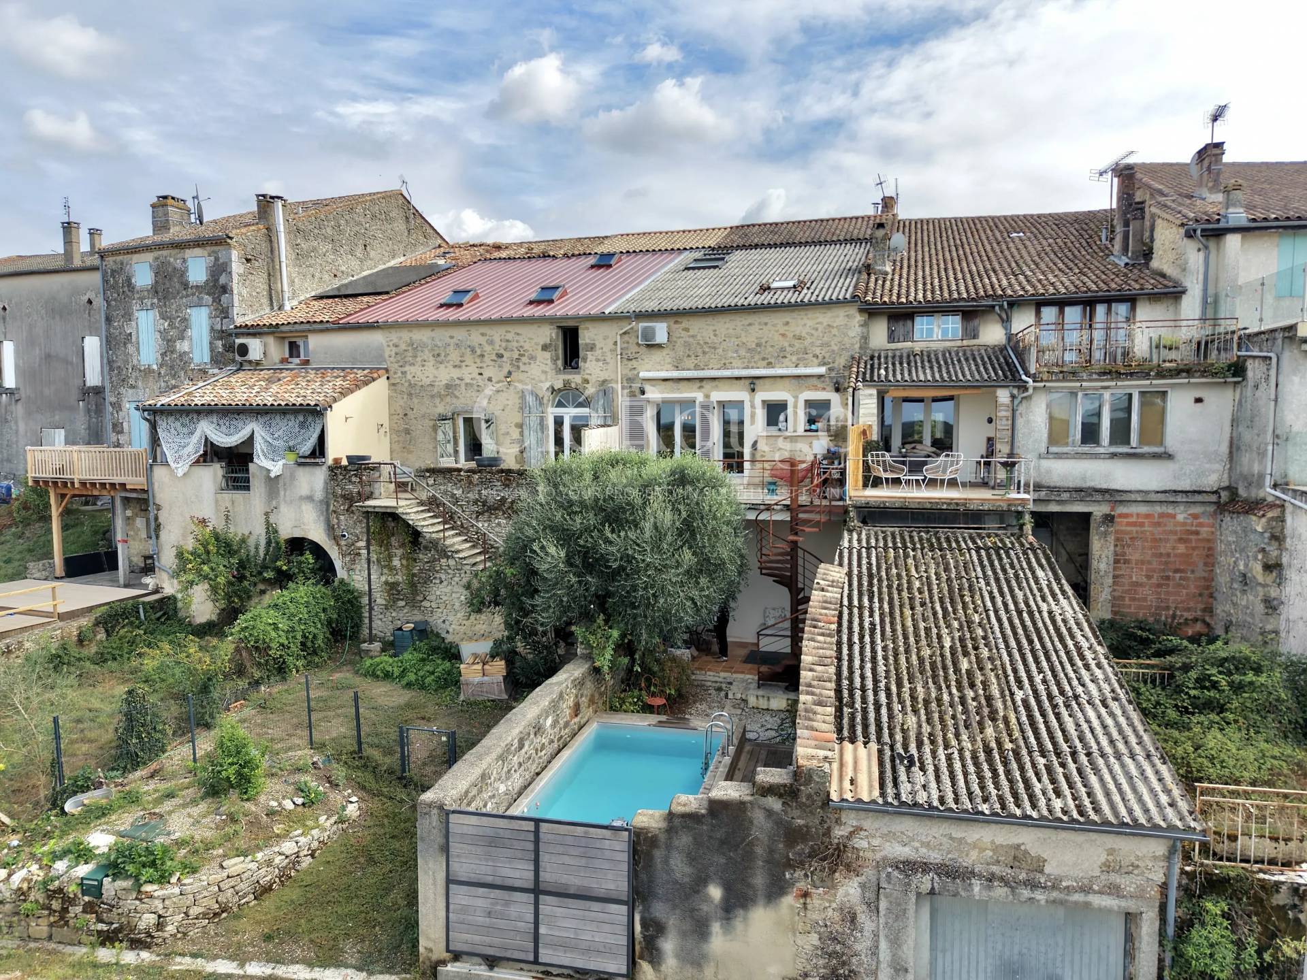
Boasting magnificent open views across the Dropt Valley, the property offers a wonderful sense of space while retaining the charm and privacy of a traditional village house.
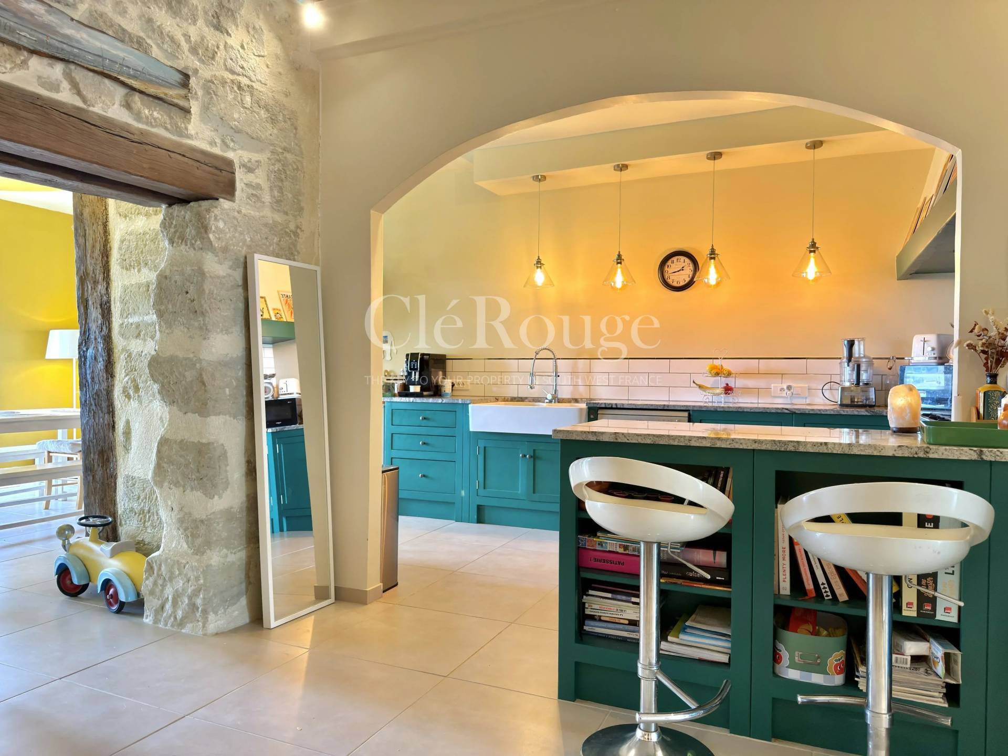
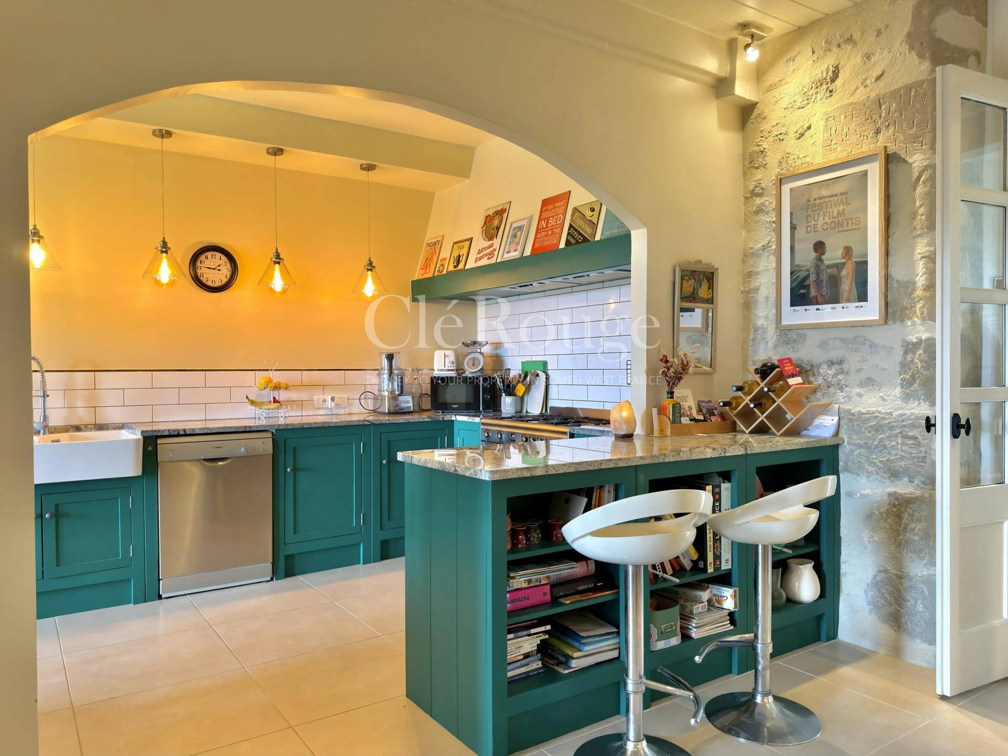
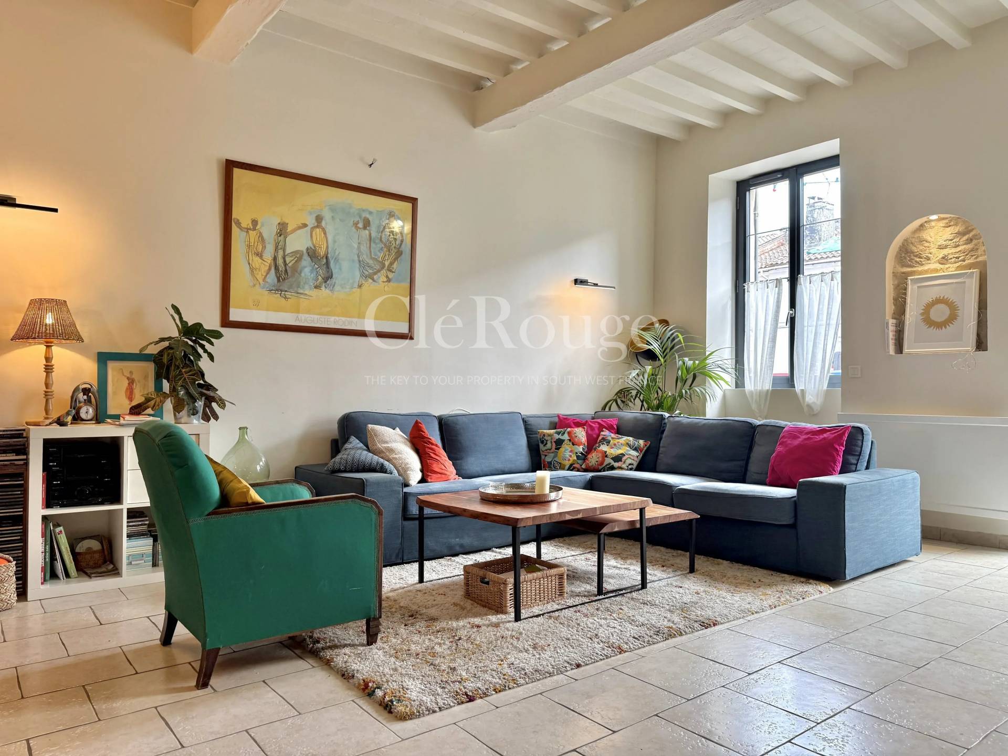
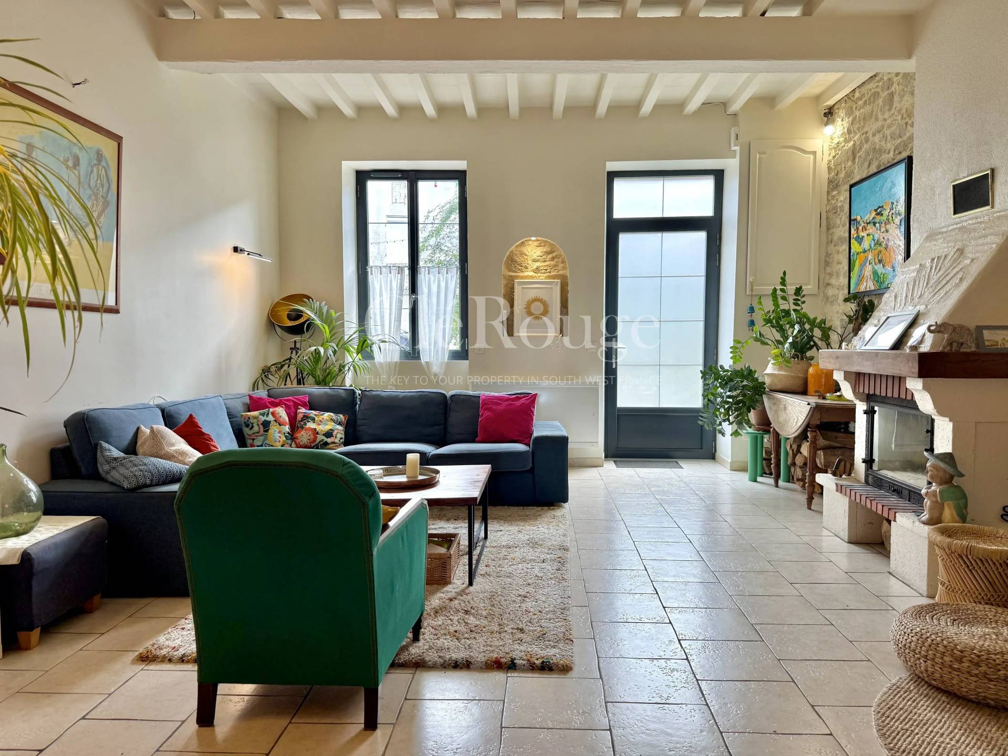
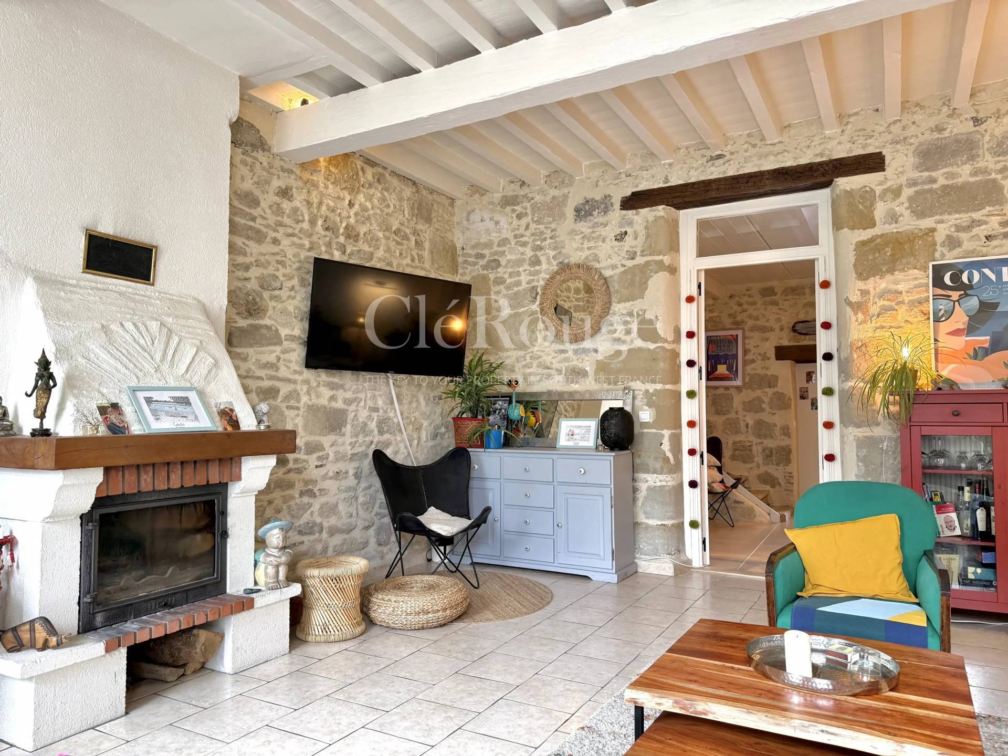
On the ground floor, the accommodation comprises a living room, a utility room and a spacious open-plan kitchen and dining area, with direct access to an elevated terrace. This provides the perfect spot to relax and enjoy the breathtaking views of the surrounding countryside.
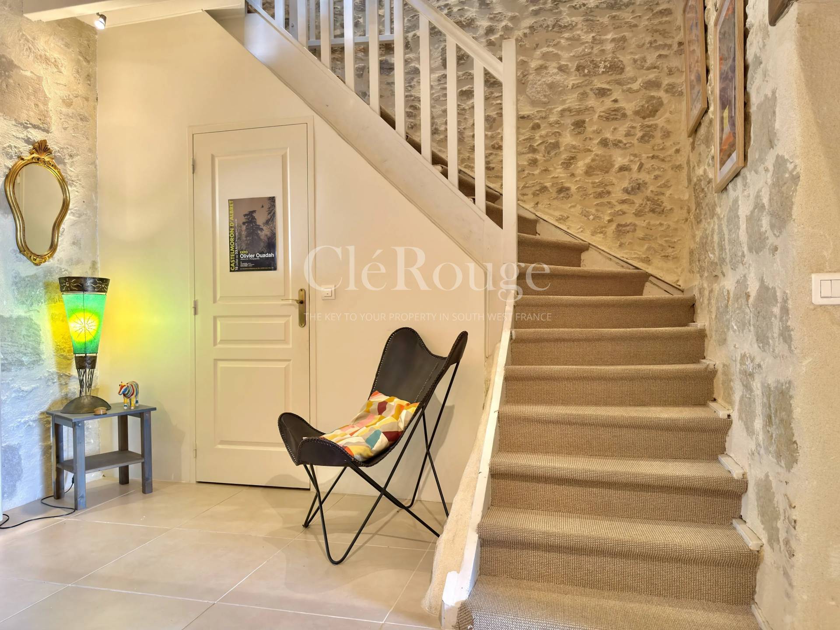
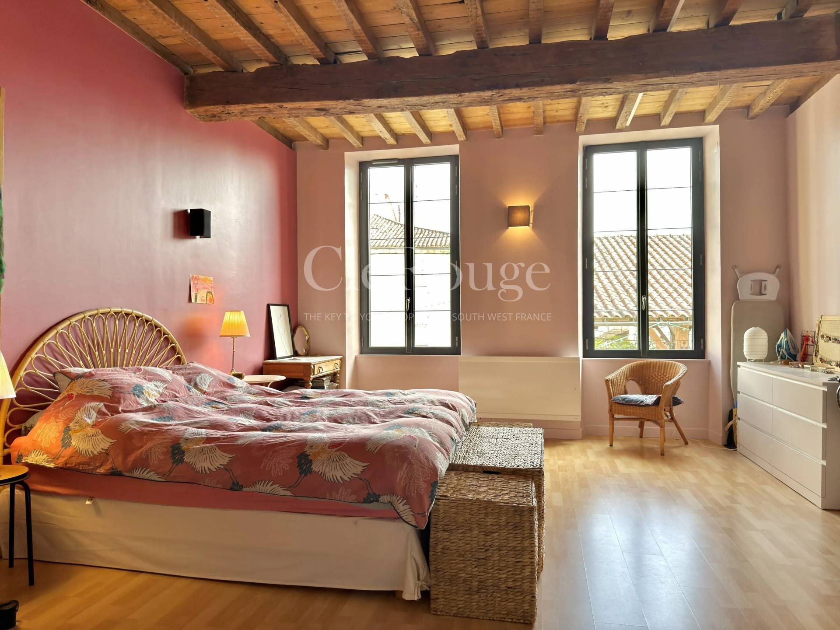
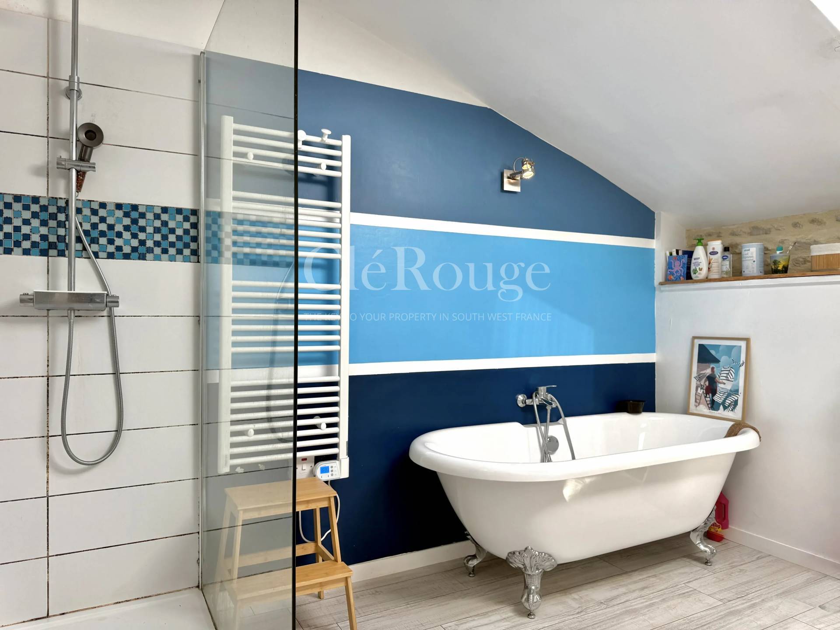
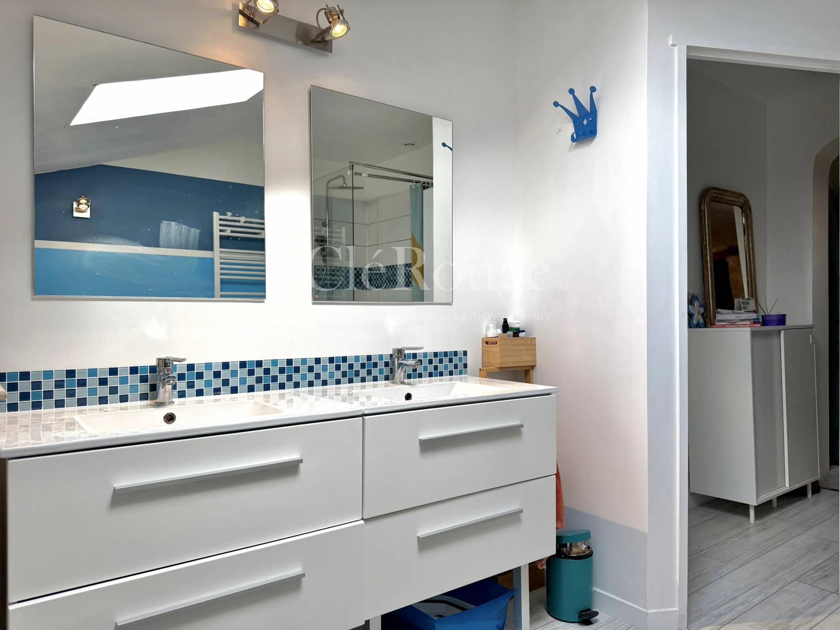
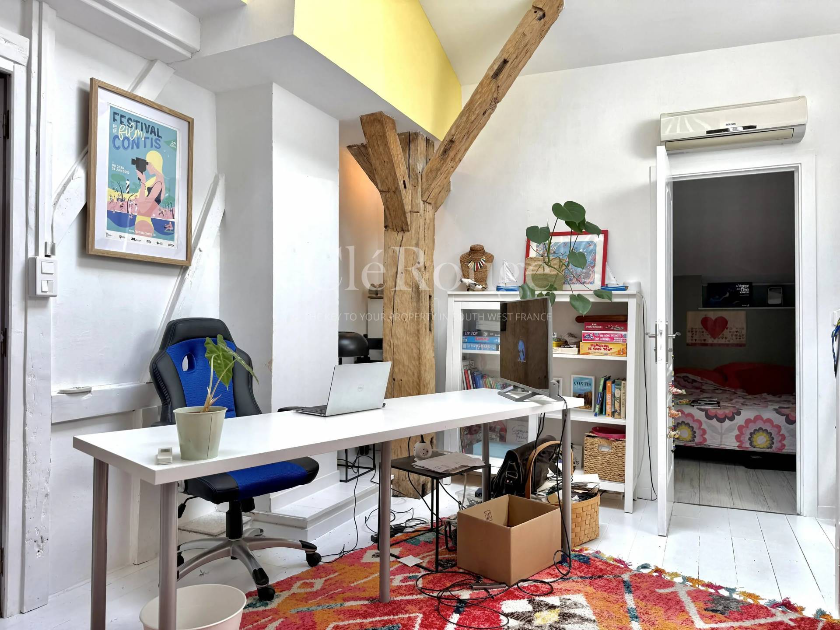
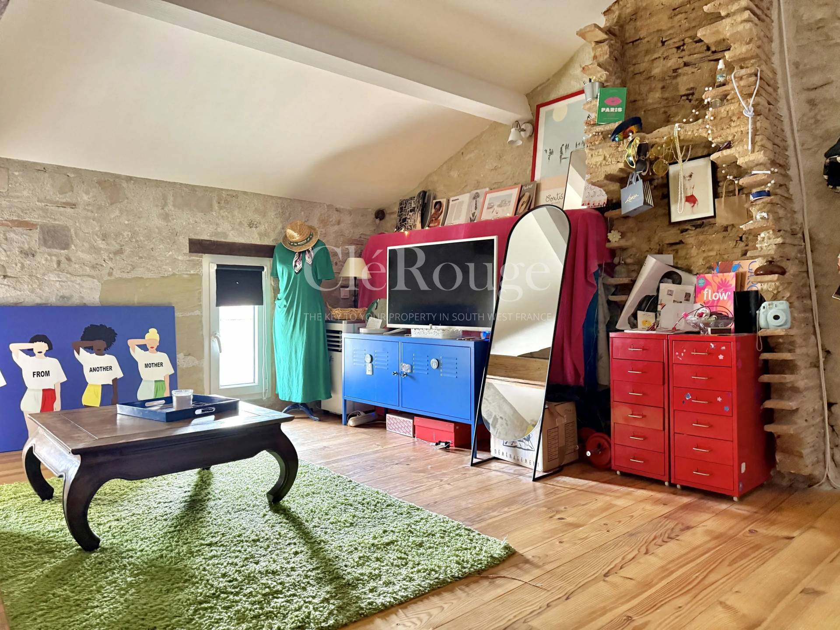
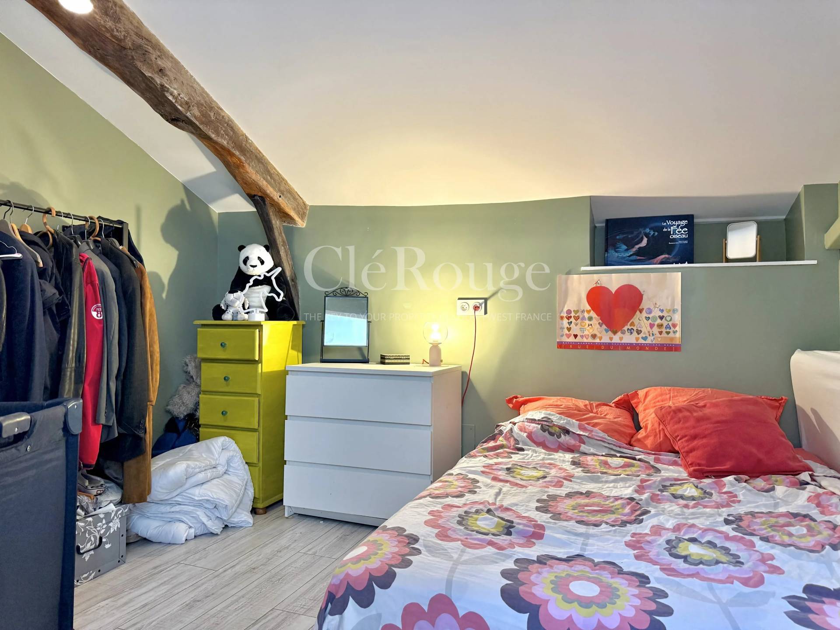
On the first floor, a large landing leads to a spacious, light-filled bedroom, a second bedroom with a mezzanine and dressing area, and a family bathroom. The second floor offers a third generously sized bedroom.
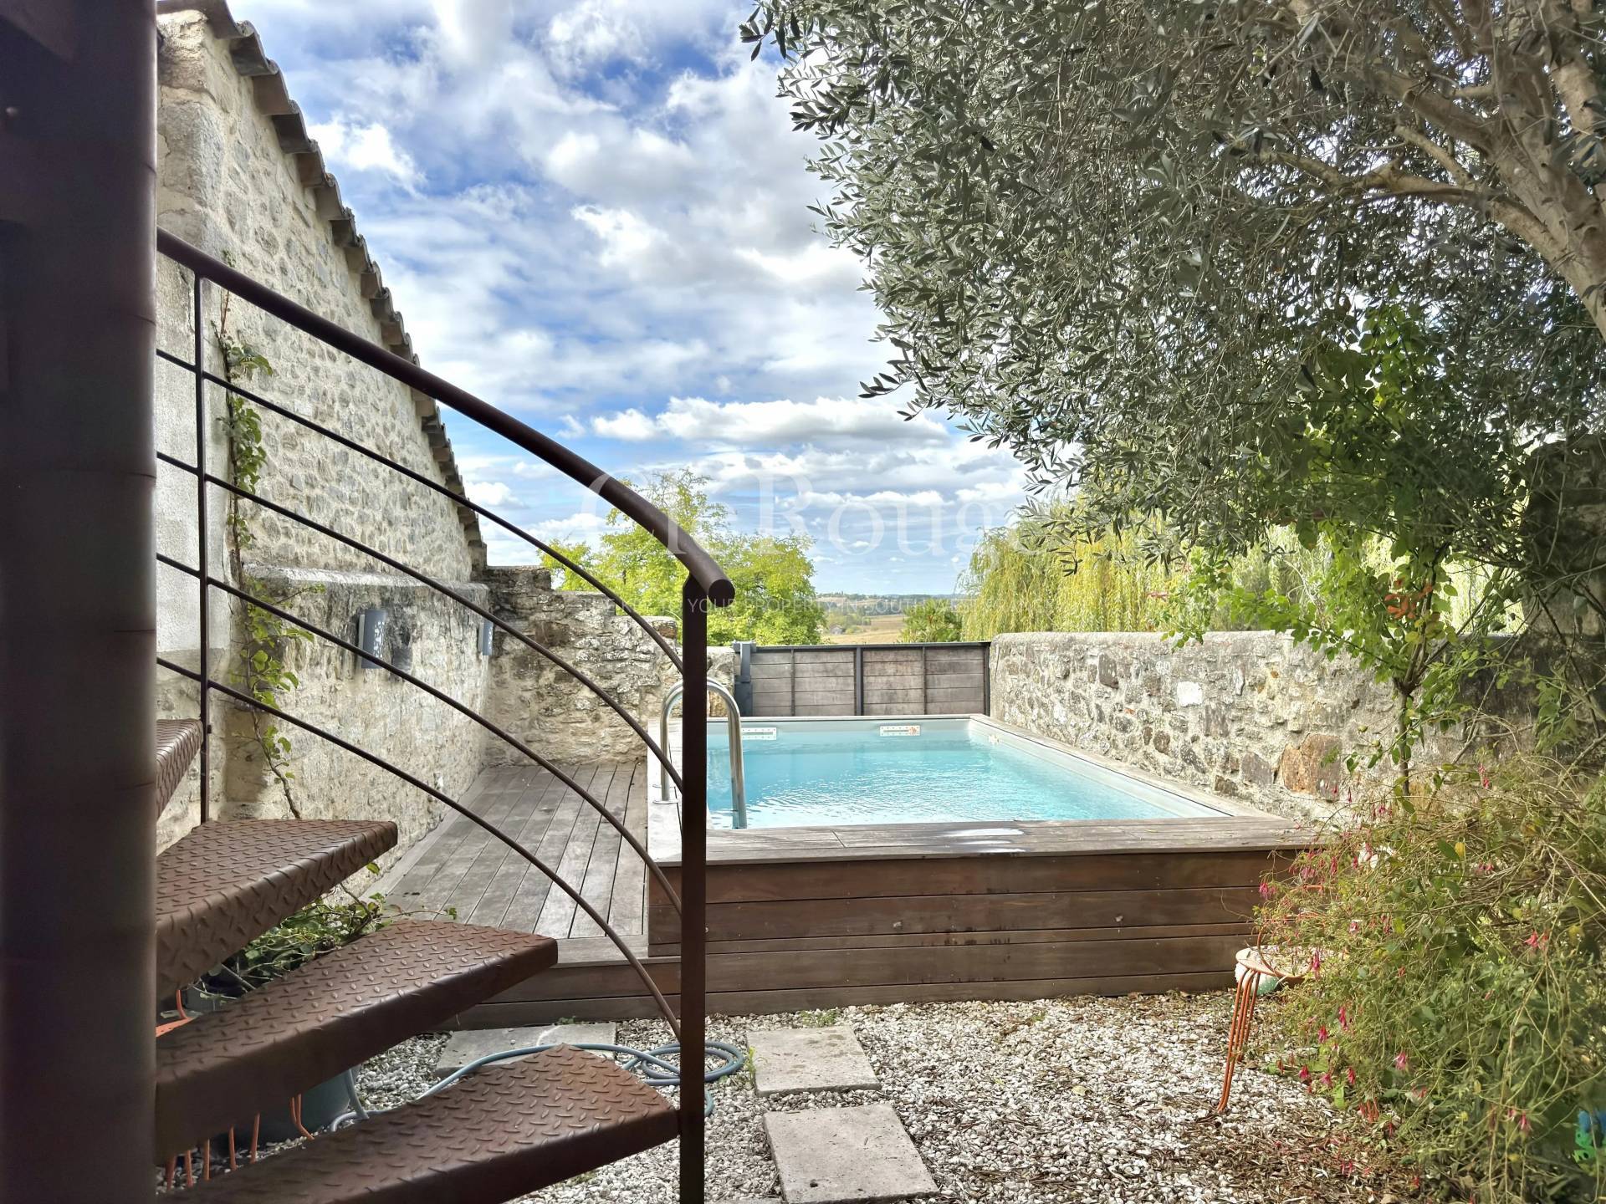
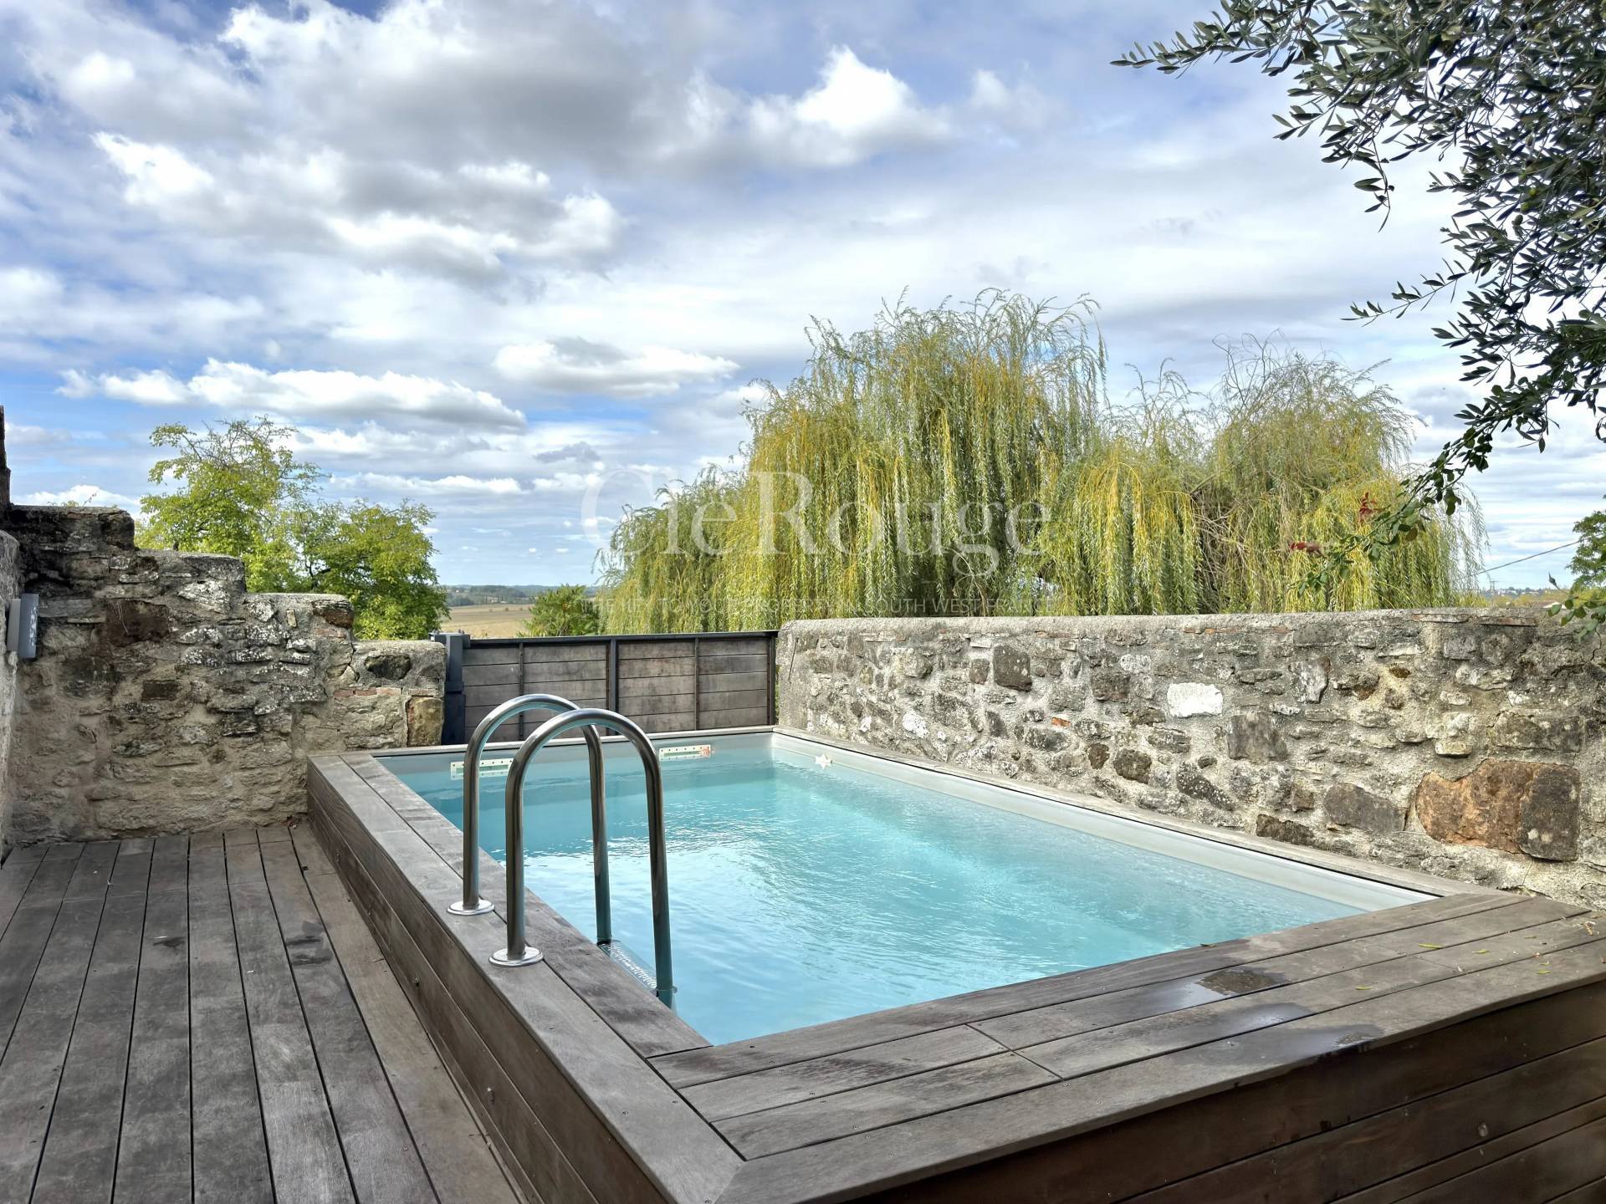
Outside, several terraces provide inviting spaces to make the most of the warmer months. The swimming pool, nestled within a characterful courtyard, offers a private and authentic setting, where the beautiful old stonework reflects the charm and history of the property.
With its exceptional views and authentic character, this delightful home offers a wonderful lifestyle, combining the charm of a traditional property with the convenience of village living, in the heart of the South-West French countryside.
No information available


This site is protected by reCAPTCHA and the Google Privacy Policy and Terms of Service apply.