English
English

Ref. CJP019
260 m²
4 bedrooms
2 bathrooms
1573 m²
€483,000
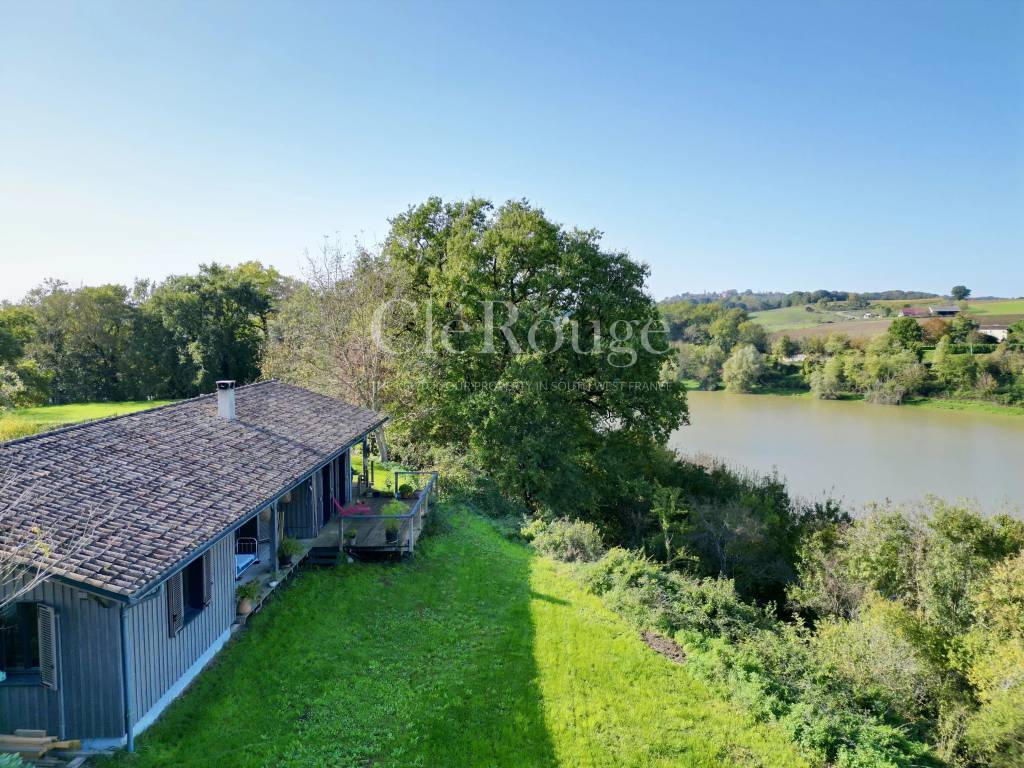
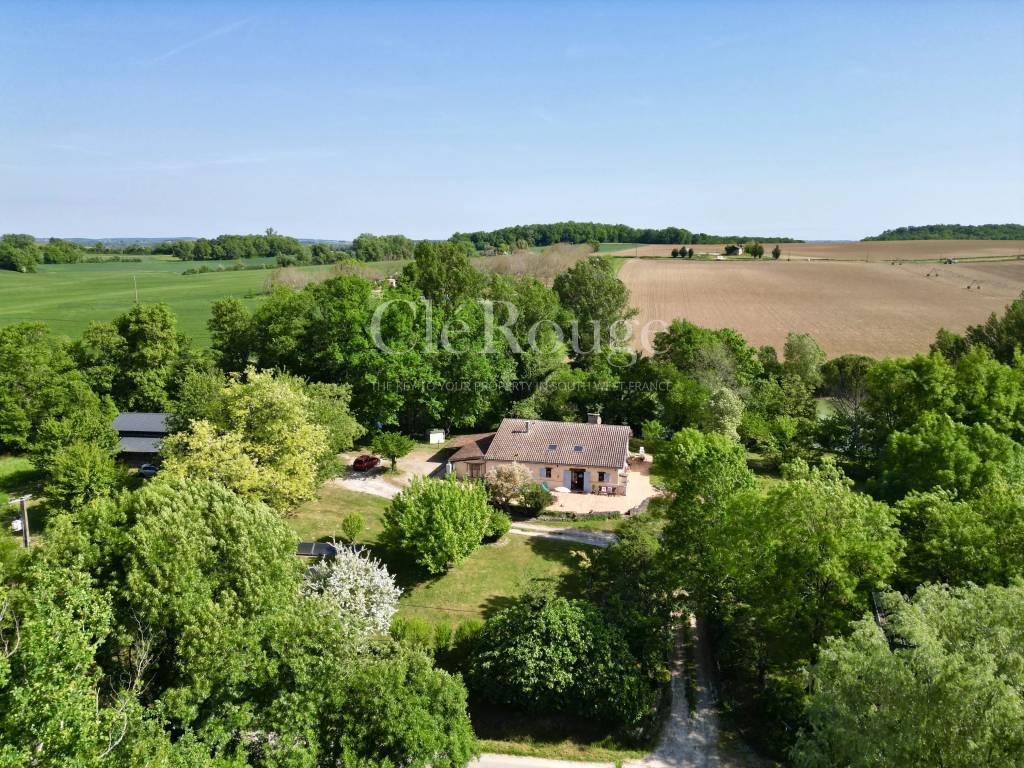
Ideally situated between the charming bastide towns of Monségur and Sauveterre-de-Guyenne, this detached property offers an attractive combination of space, privacy, character and versatility. Set in a peaceful and sheltered location, the house is surrounded by a fully enclosed garden, mature trees and lush greenery. The property is ready to move into while also offering plenty of scope for further development according to your own wishes.
The house has four bedrooms, arranged across two separate parts of the property, each with its own staircase. This flexible layout is ideal for accommodating family and friends, combining permanent and holiday use, or creating a home-and-work arrangement. One of the spaces could also be used as an office or practice, with its own entrance directly accessible from the road.
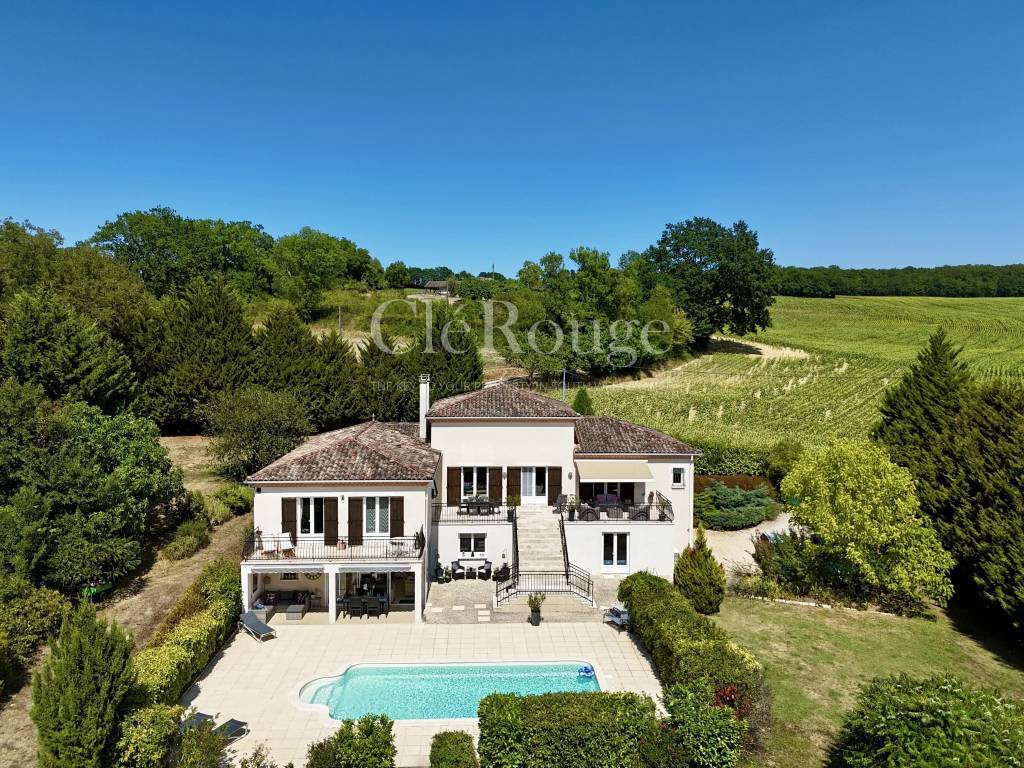
The main living areas comprise a welcoming kitchen-diner and a spacious living and dining room with access to a generous balcony, where you can enjoy the beautiful views over a quiet morning coffee or an evening meal in the setting sun. The ground floor also includes a practical utility room and an authentic wine cellar, adding further character to the property.
The fully enclosed garden provides a wonderful green oasis of peace and tranquillity. Mature trees create an idyllic backdrop, while the different levels and terraces offer a variety of places to enjoy the outdoors throughout the day.
The swimming pool, with its covered terrace, forms the heart of the outdoor living space and is ideal for relaxing summer days, al fresco dining and long evenings with family and friends.
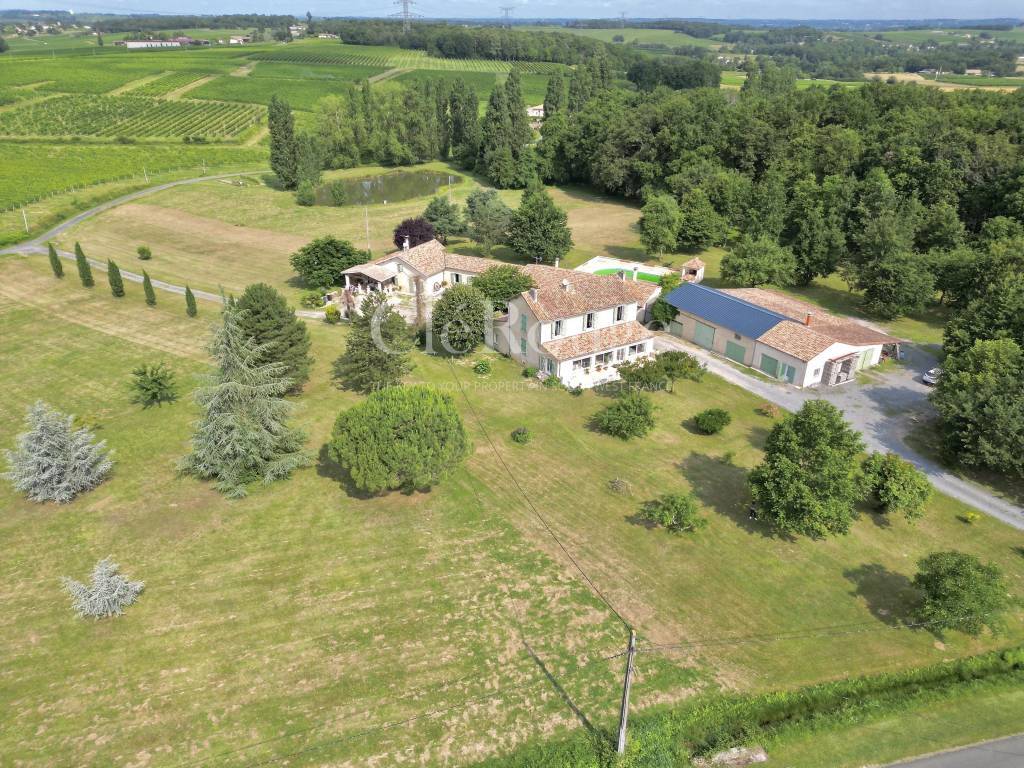
The outbuildings add further versatility to the property. The recently built double garage has its own driveway and provides parking for three cars. The adjoining wooden outbuilding is currently set up as an ideal space for a car enthusiast, but could equally be used as a hobby room, studio, man cave or even converted into a separate guest accommodation. Its adjoining terrace, with far-reaching views, would also make a perfect setting for an outdoor bar or comfortable lounge area.
An authentic pigeonnier adds an additional touch of character and offers further possibilities for creative use. Finally, the charming barn provides an excellent space for a workshop, studio or other hobbies.
The property is connected to the mains gas network and mains drainage. With both Bordeaux and Bergerac airports within easy reach, this is an appealing property for those looking for a comfortable permanent home or an atmospheric second residence in southwest France.


This site is protected by reCAPTCHA and the Google Privacy Policy and Terms of Service apply.