e-mail alert
Sale House Pessac-sur-Dordogne

Sale House
Pessac-sur-Dordogne

Ref. CJP025

430 m²

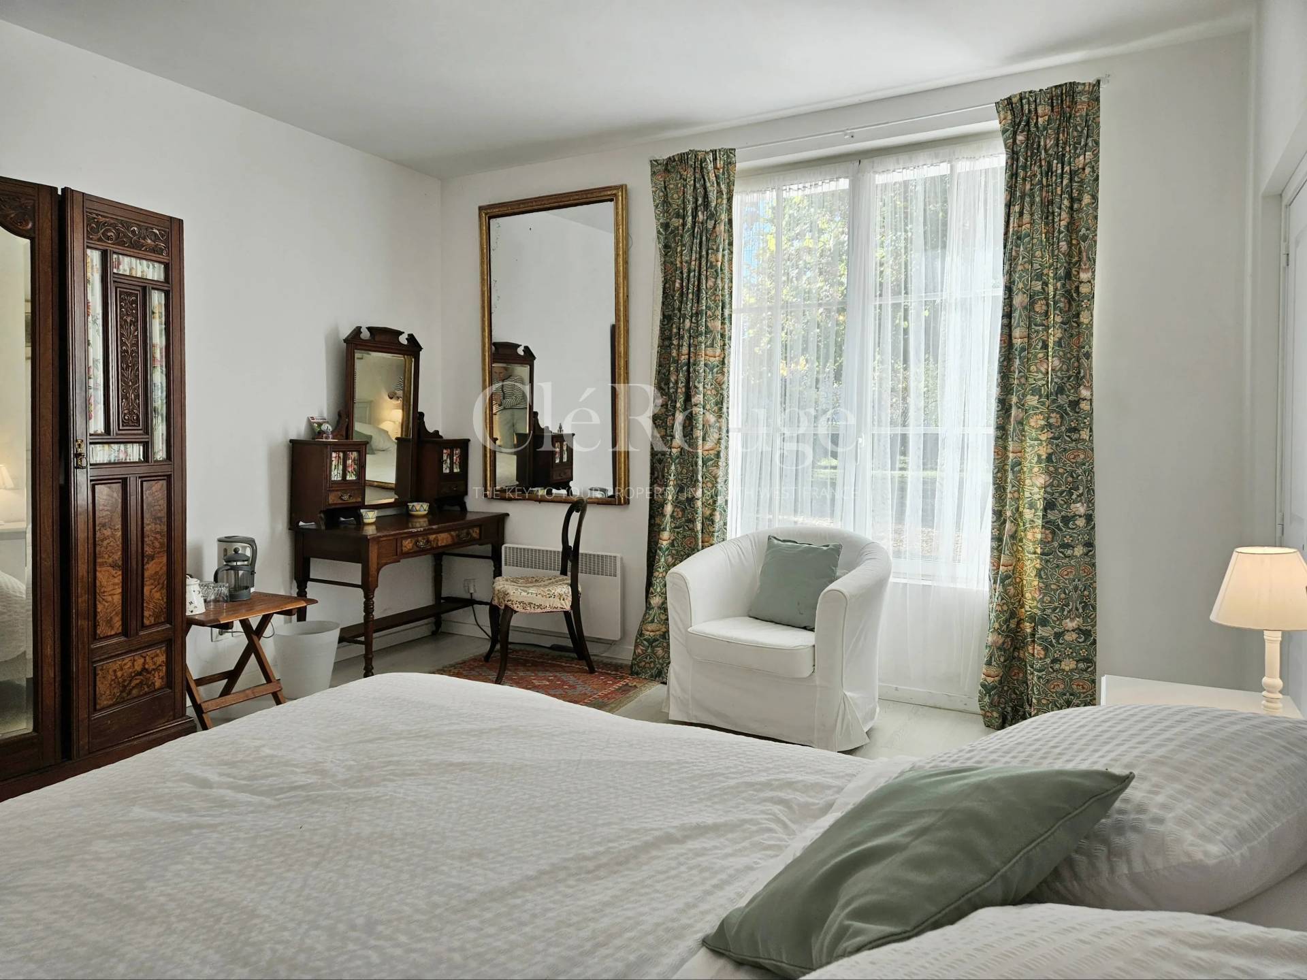
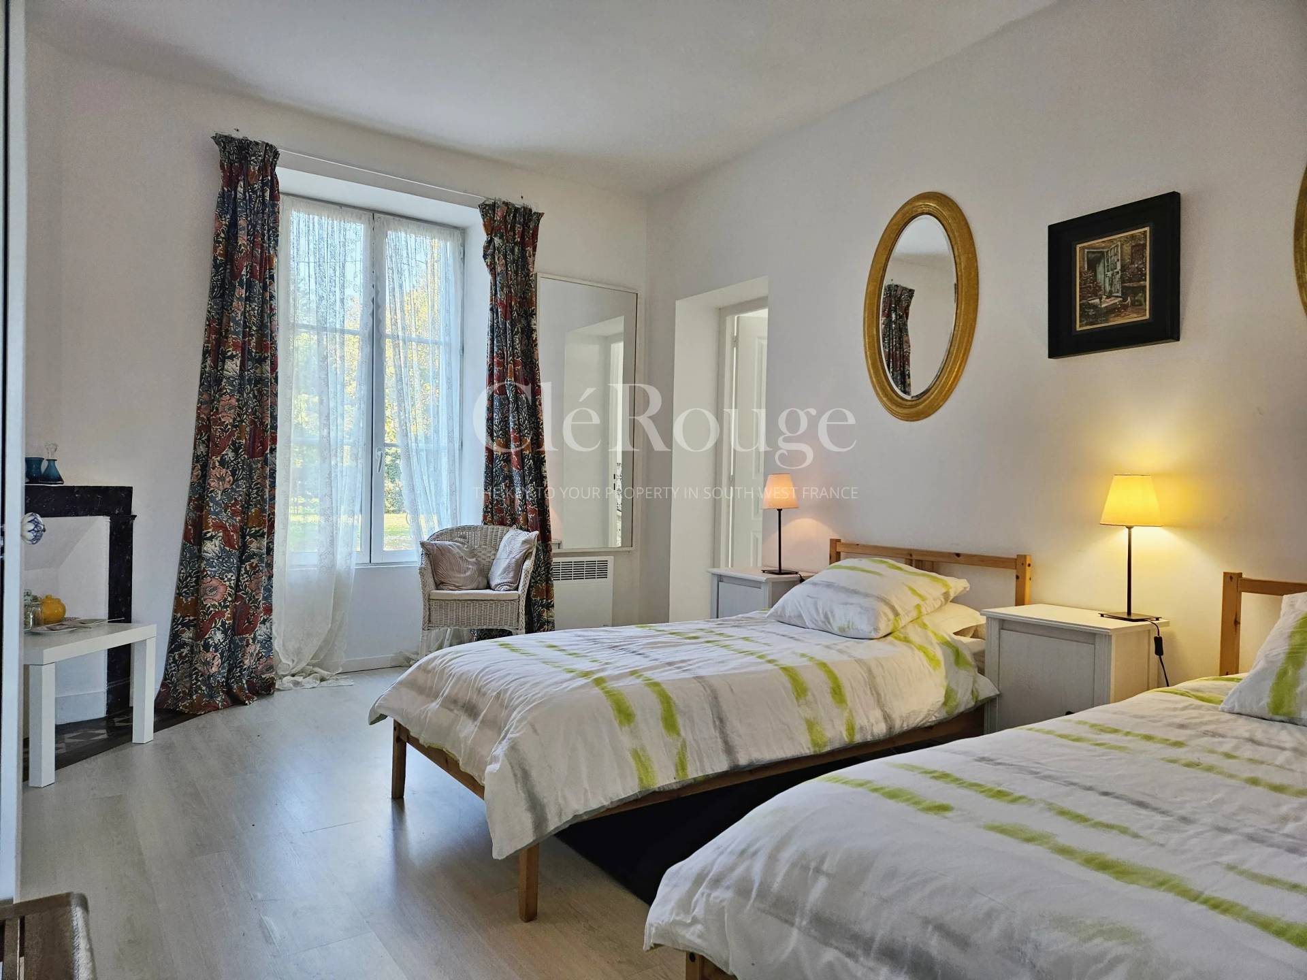
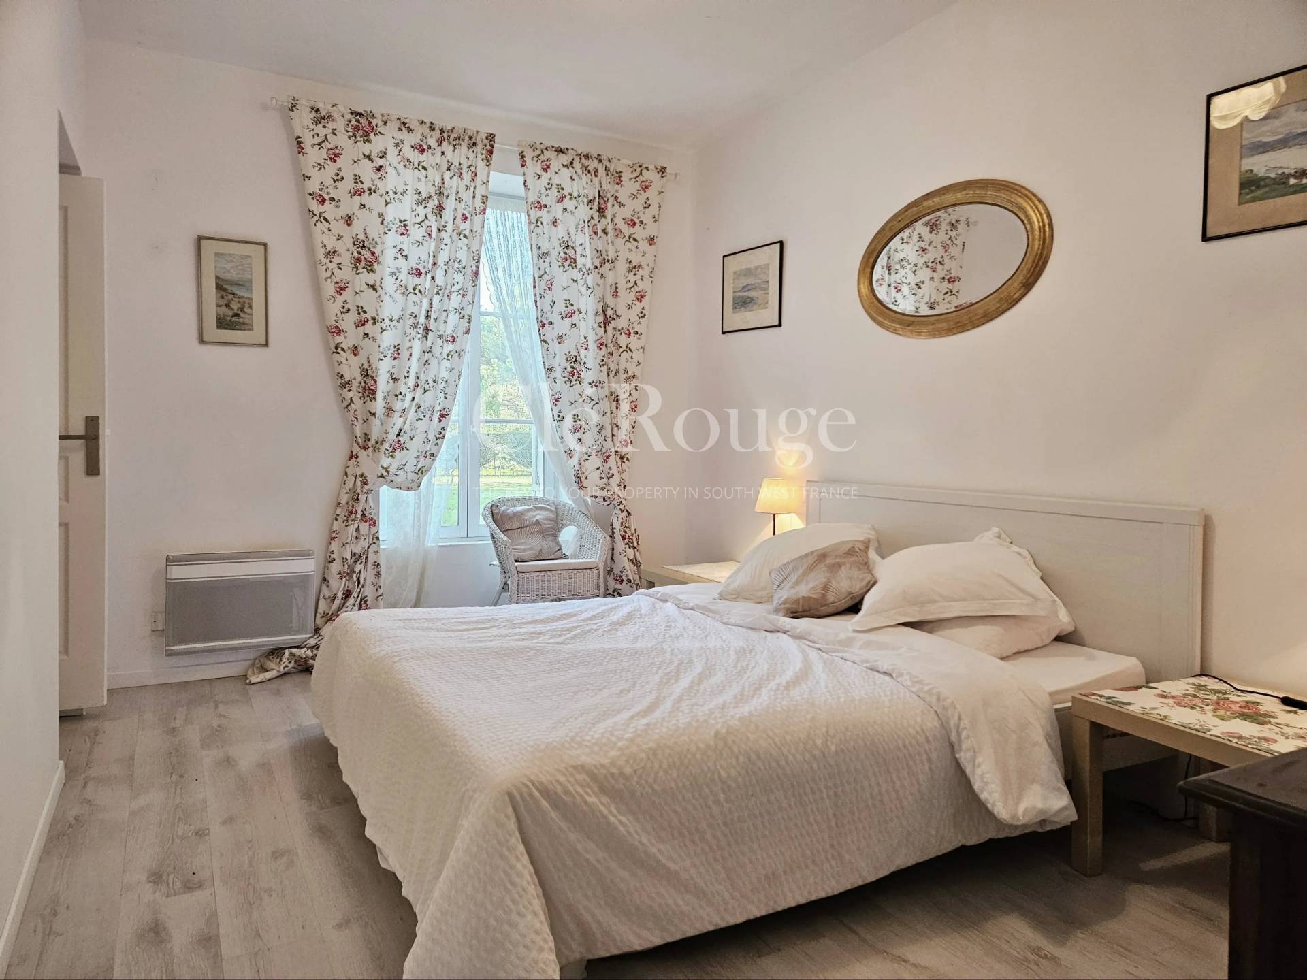
8 bedrooms

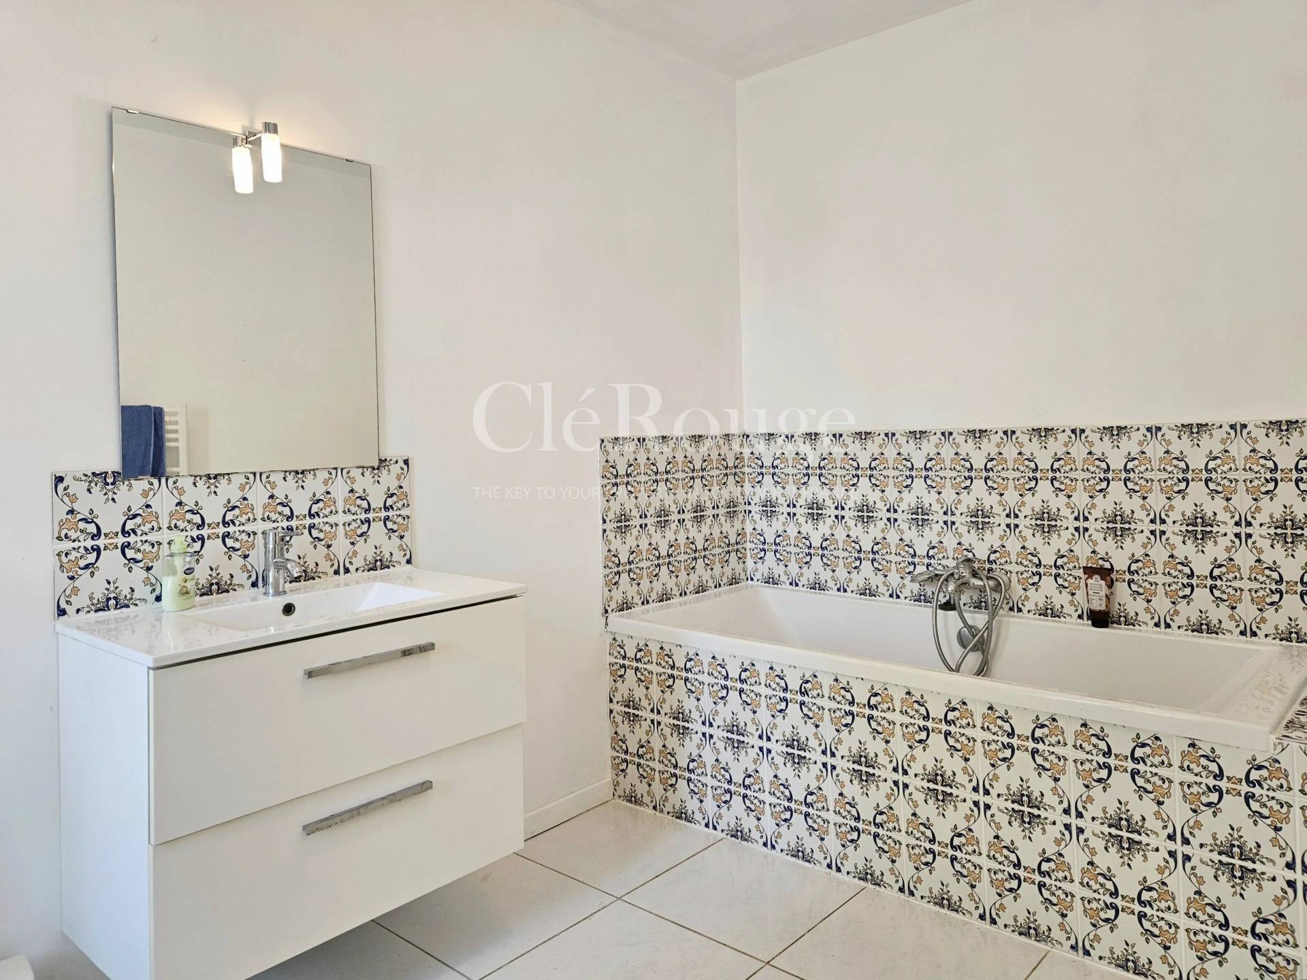
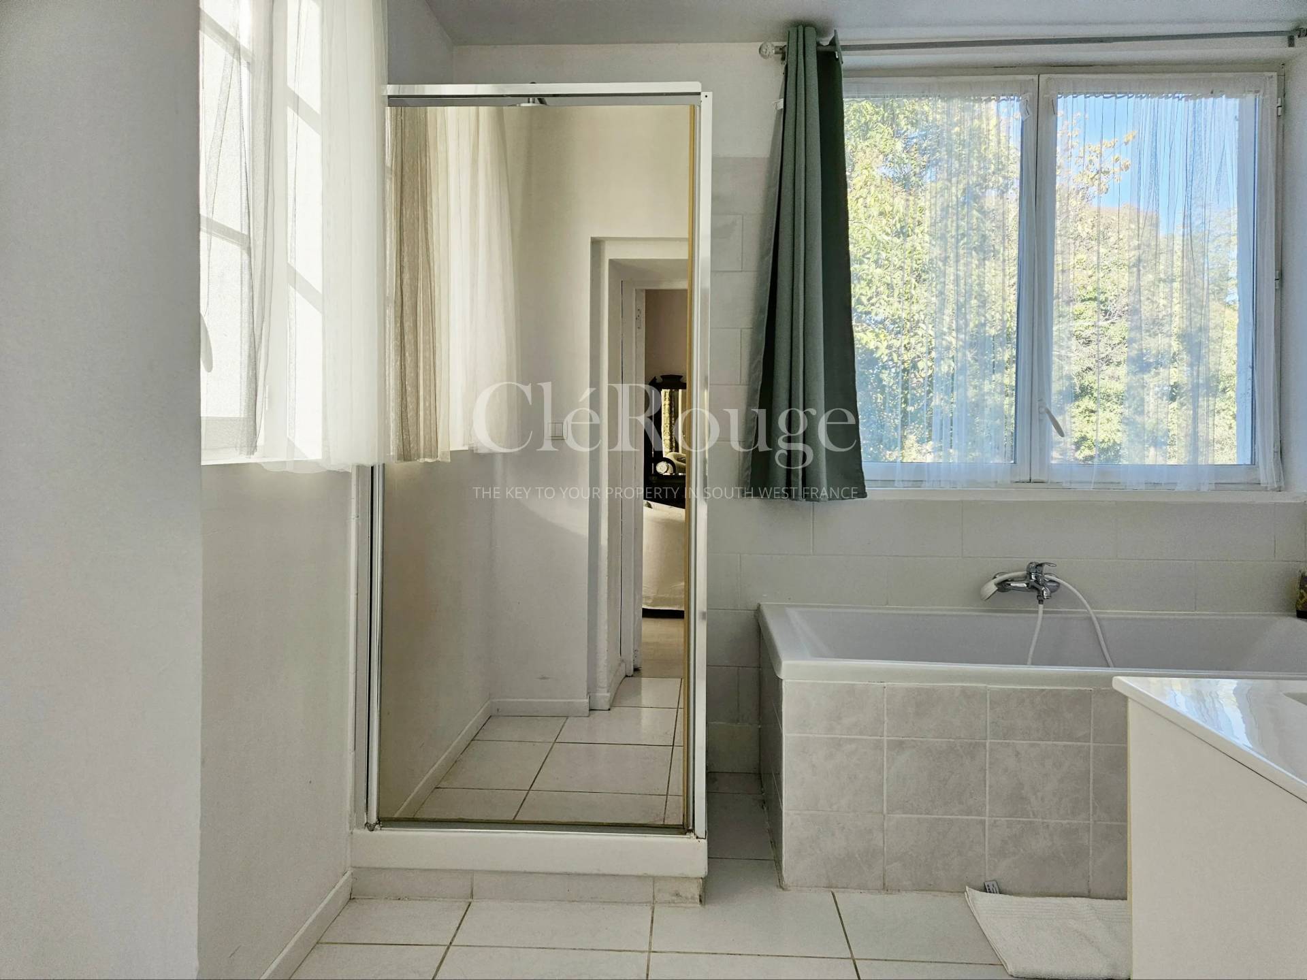
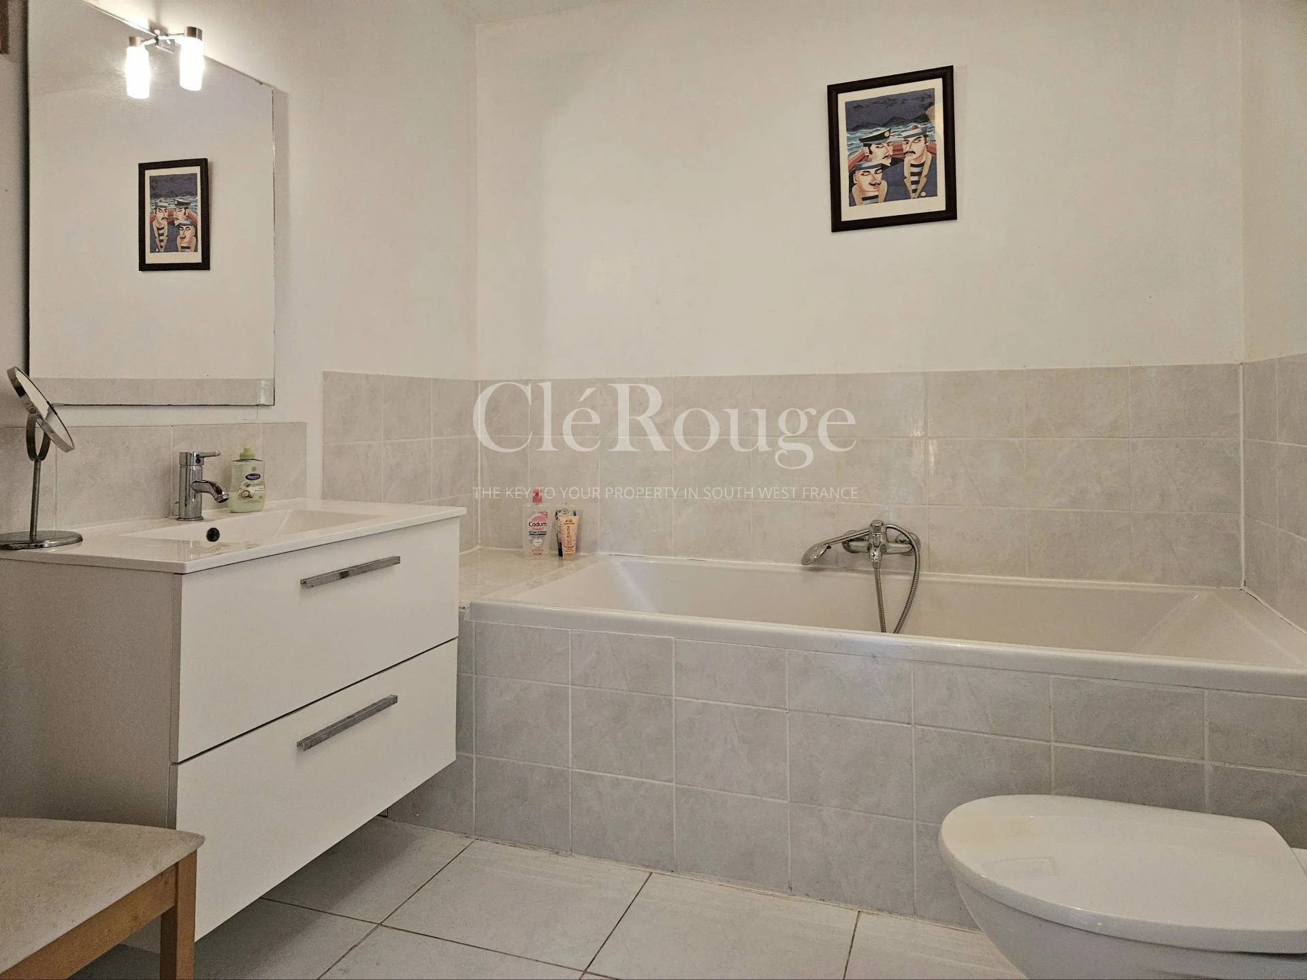
6 bathrooms

3491 m²

€650,000

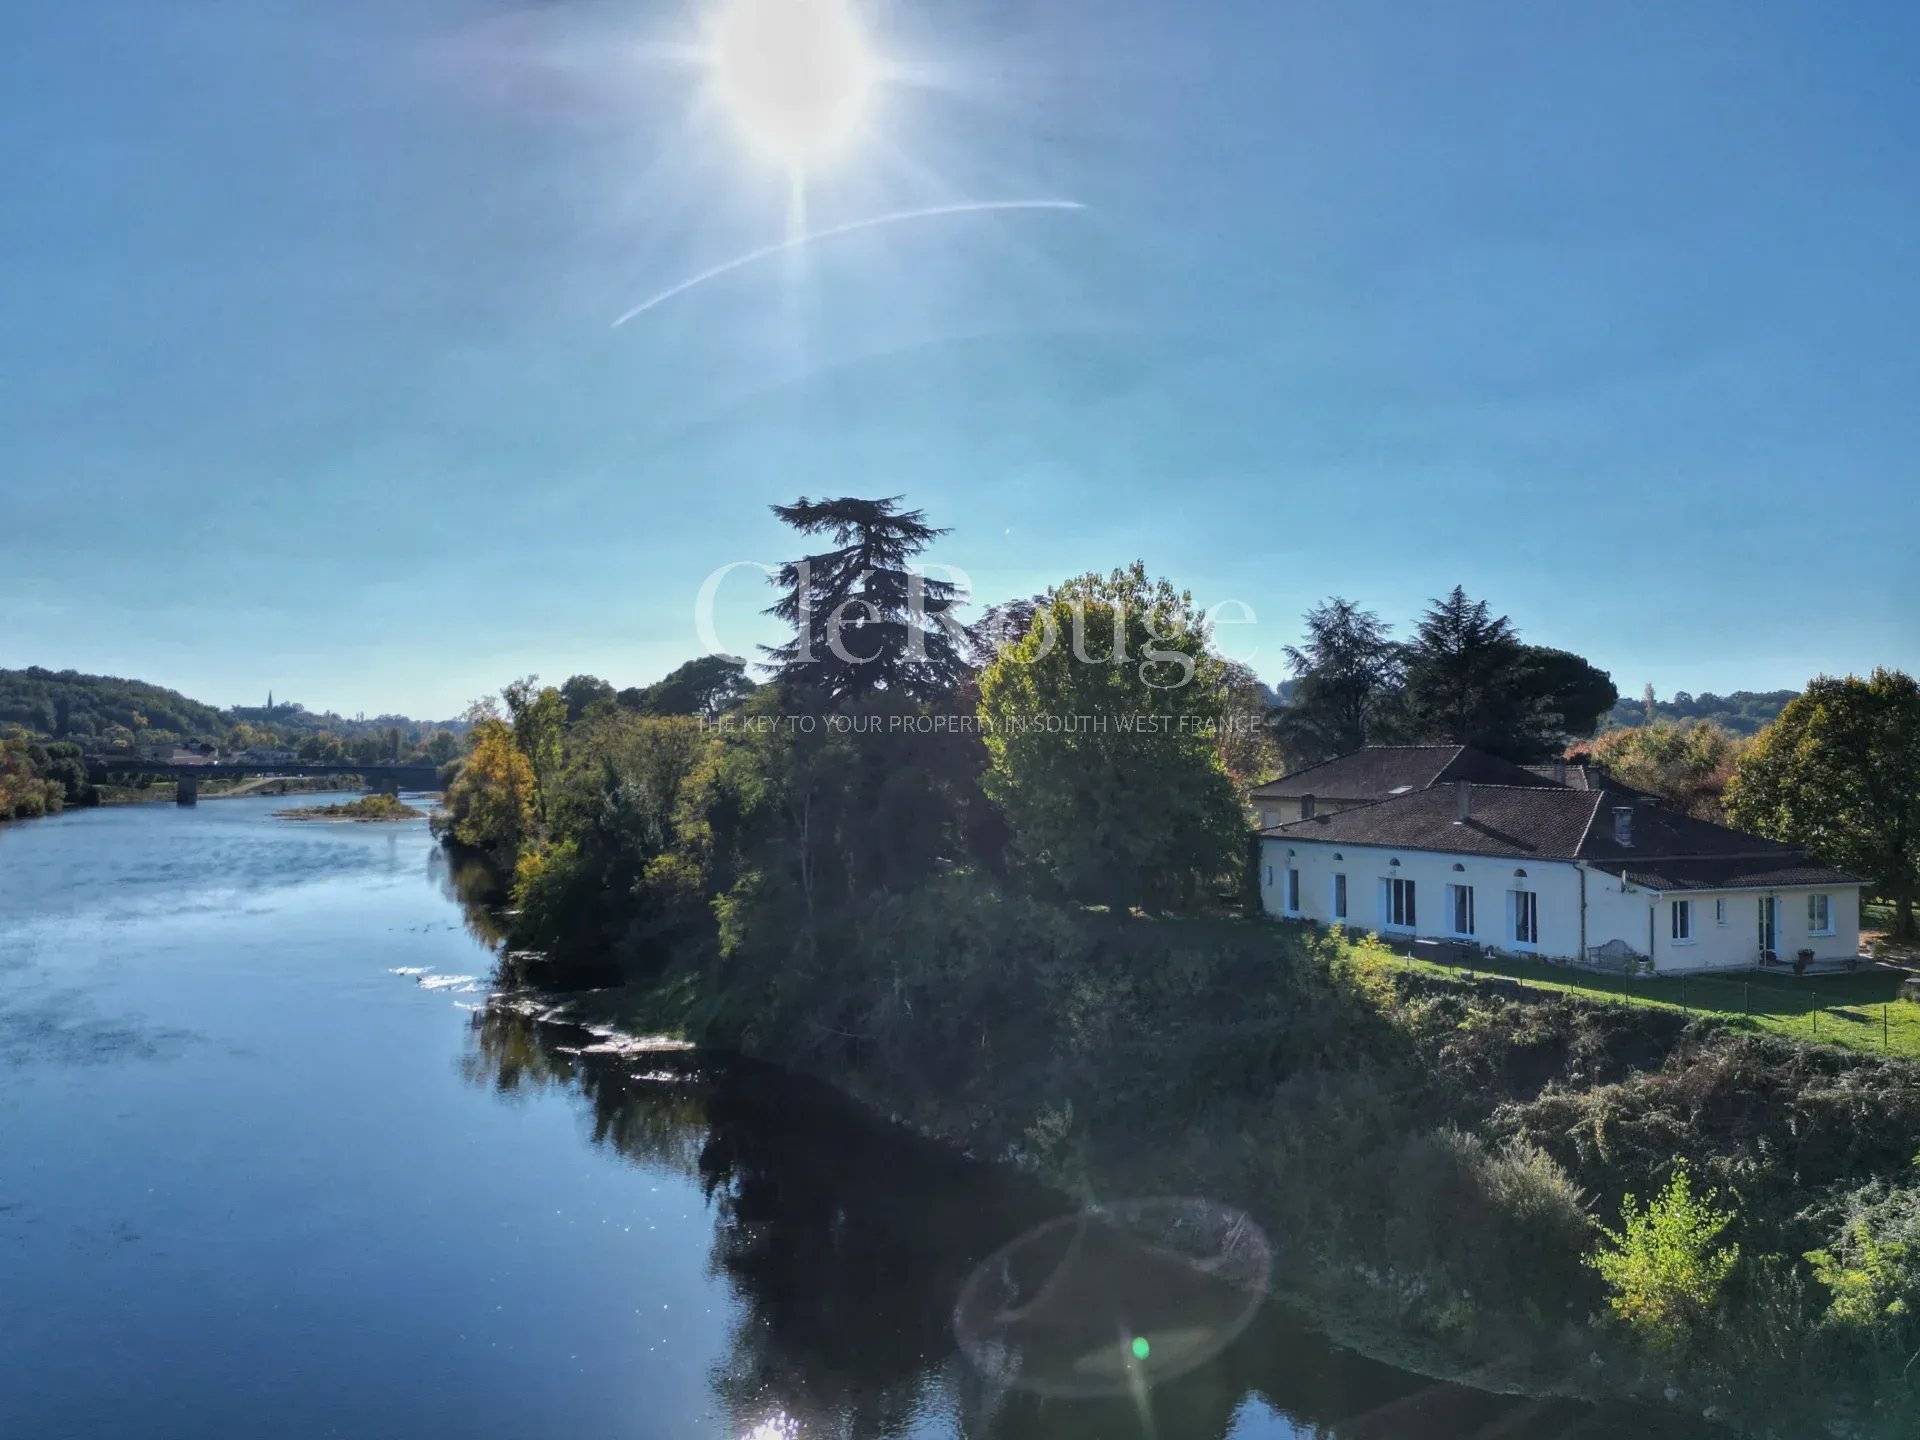
On the banks of the Dordogne – a classic country estate with three residences and exceptional potential

€650,000

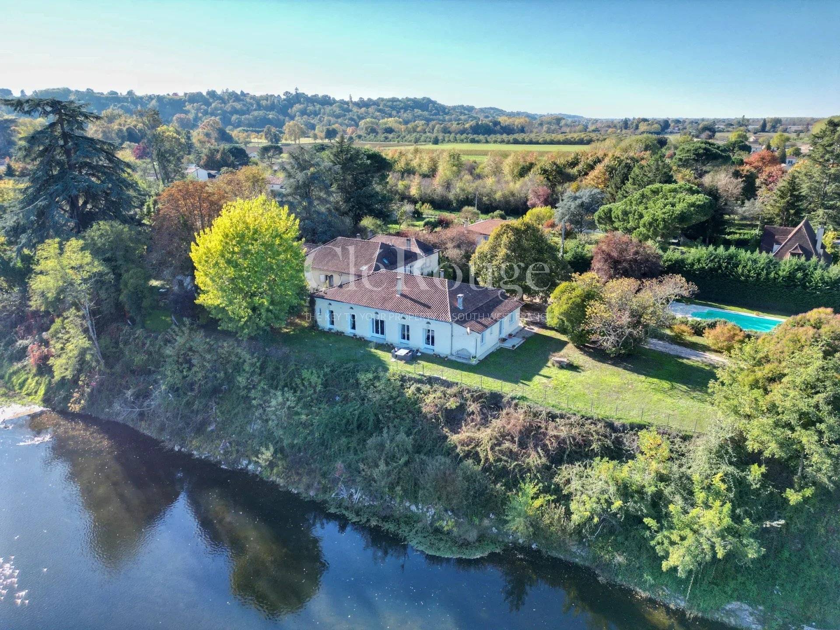
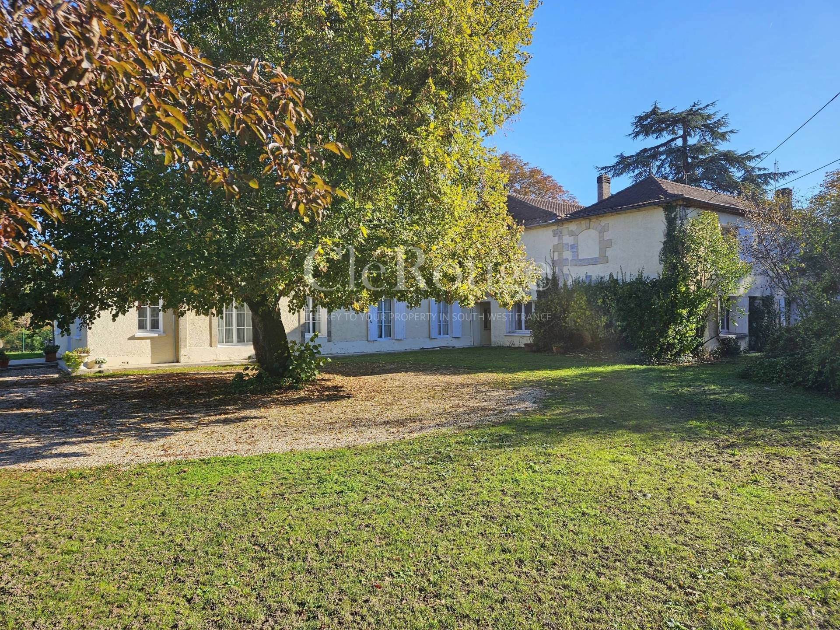
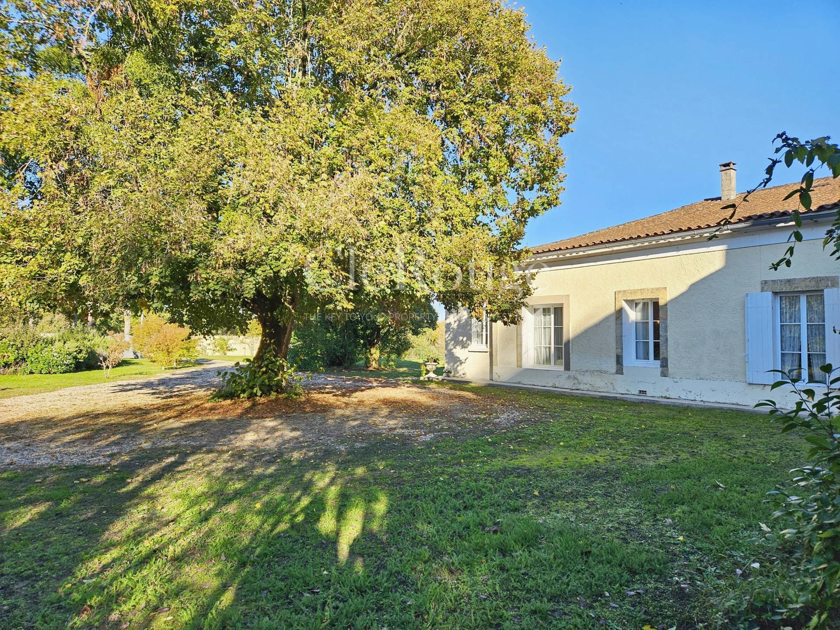
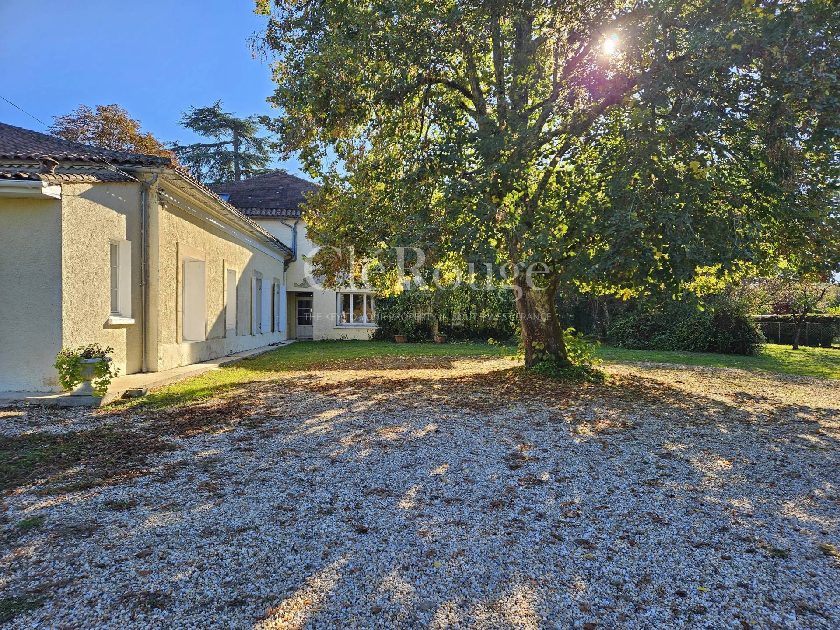
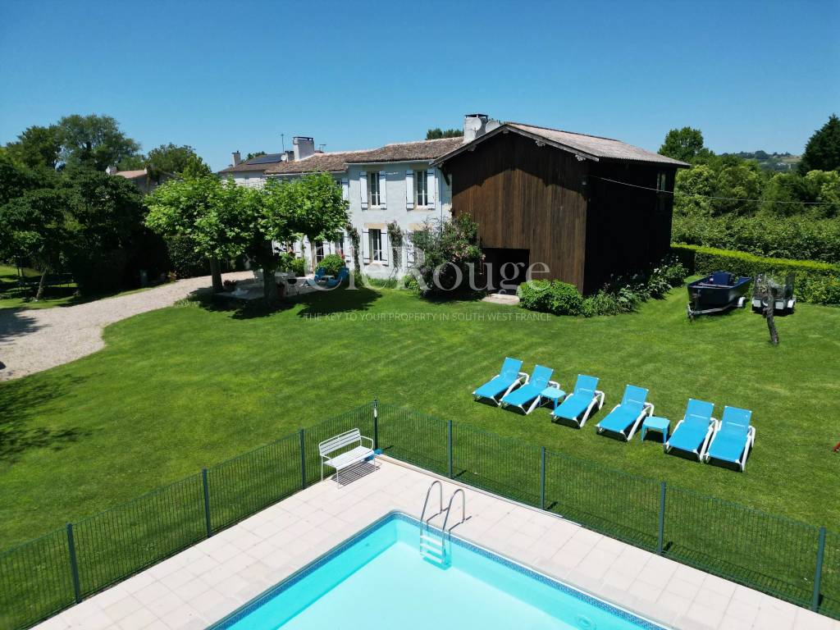
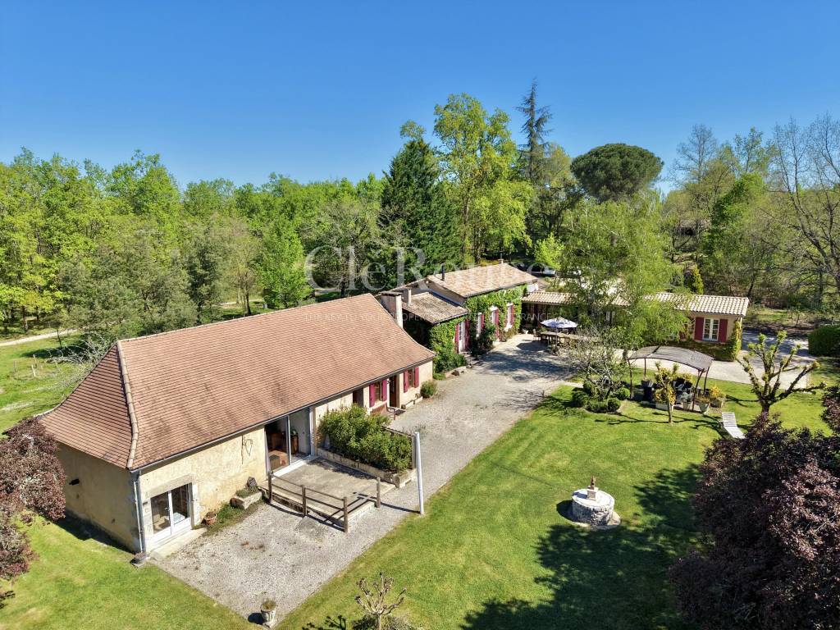
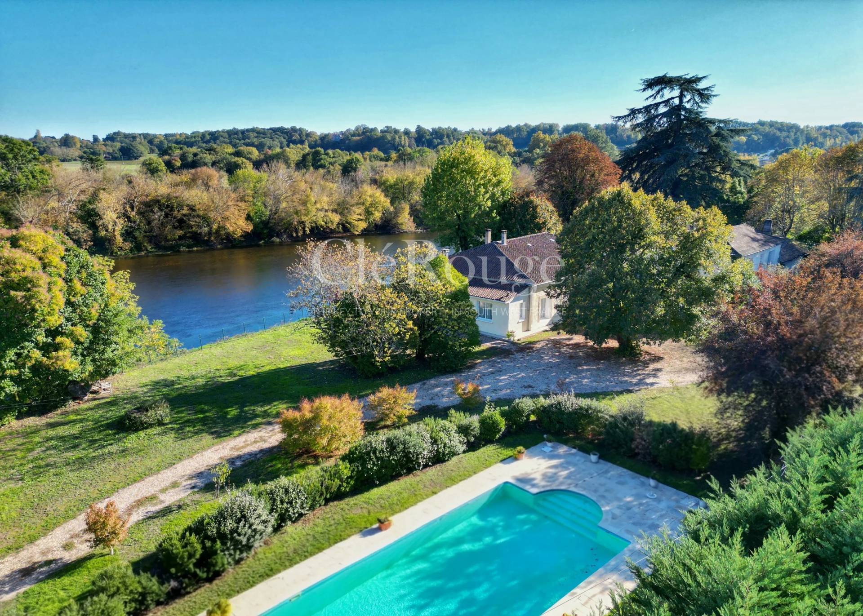
Enjoying a privileged position alongside the Dordogne, this historic property combines generous living space, timeless character and exciting possibilities. Its three distinct sections offer flexibility as a spacious private home, a chambre d’hôtes business or a multi-residence project.

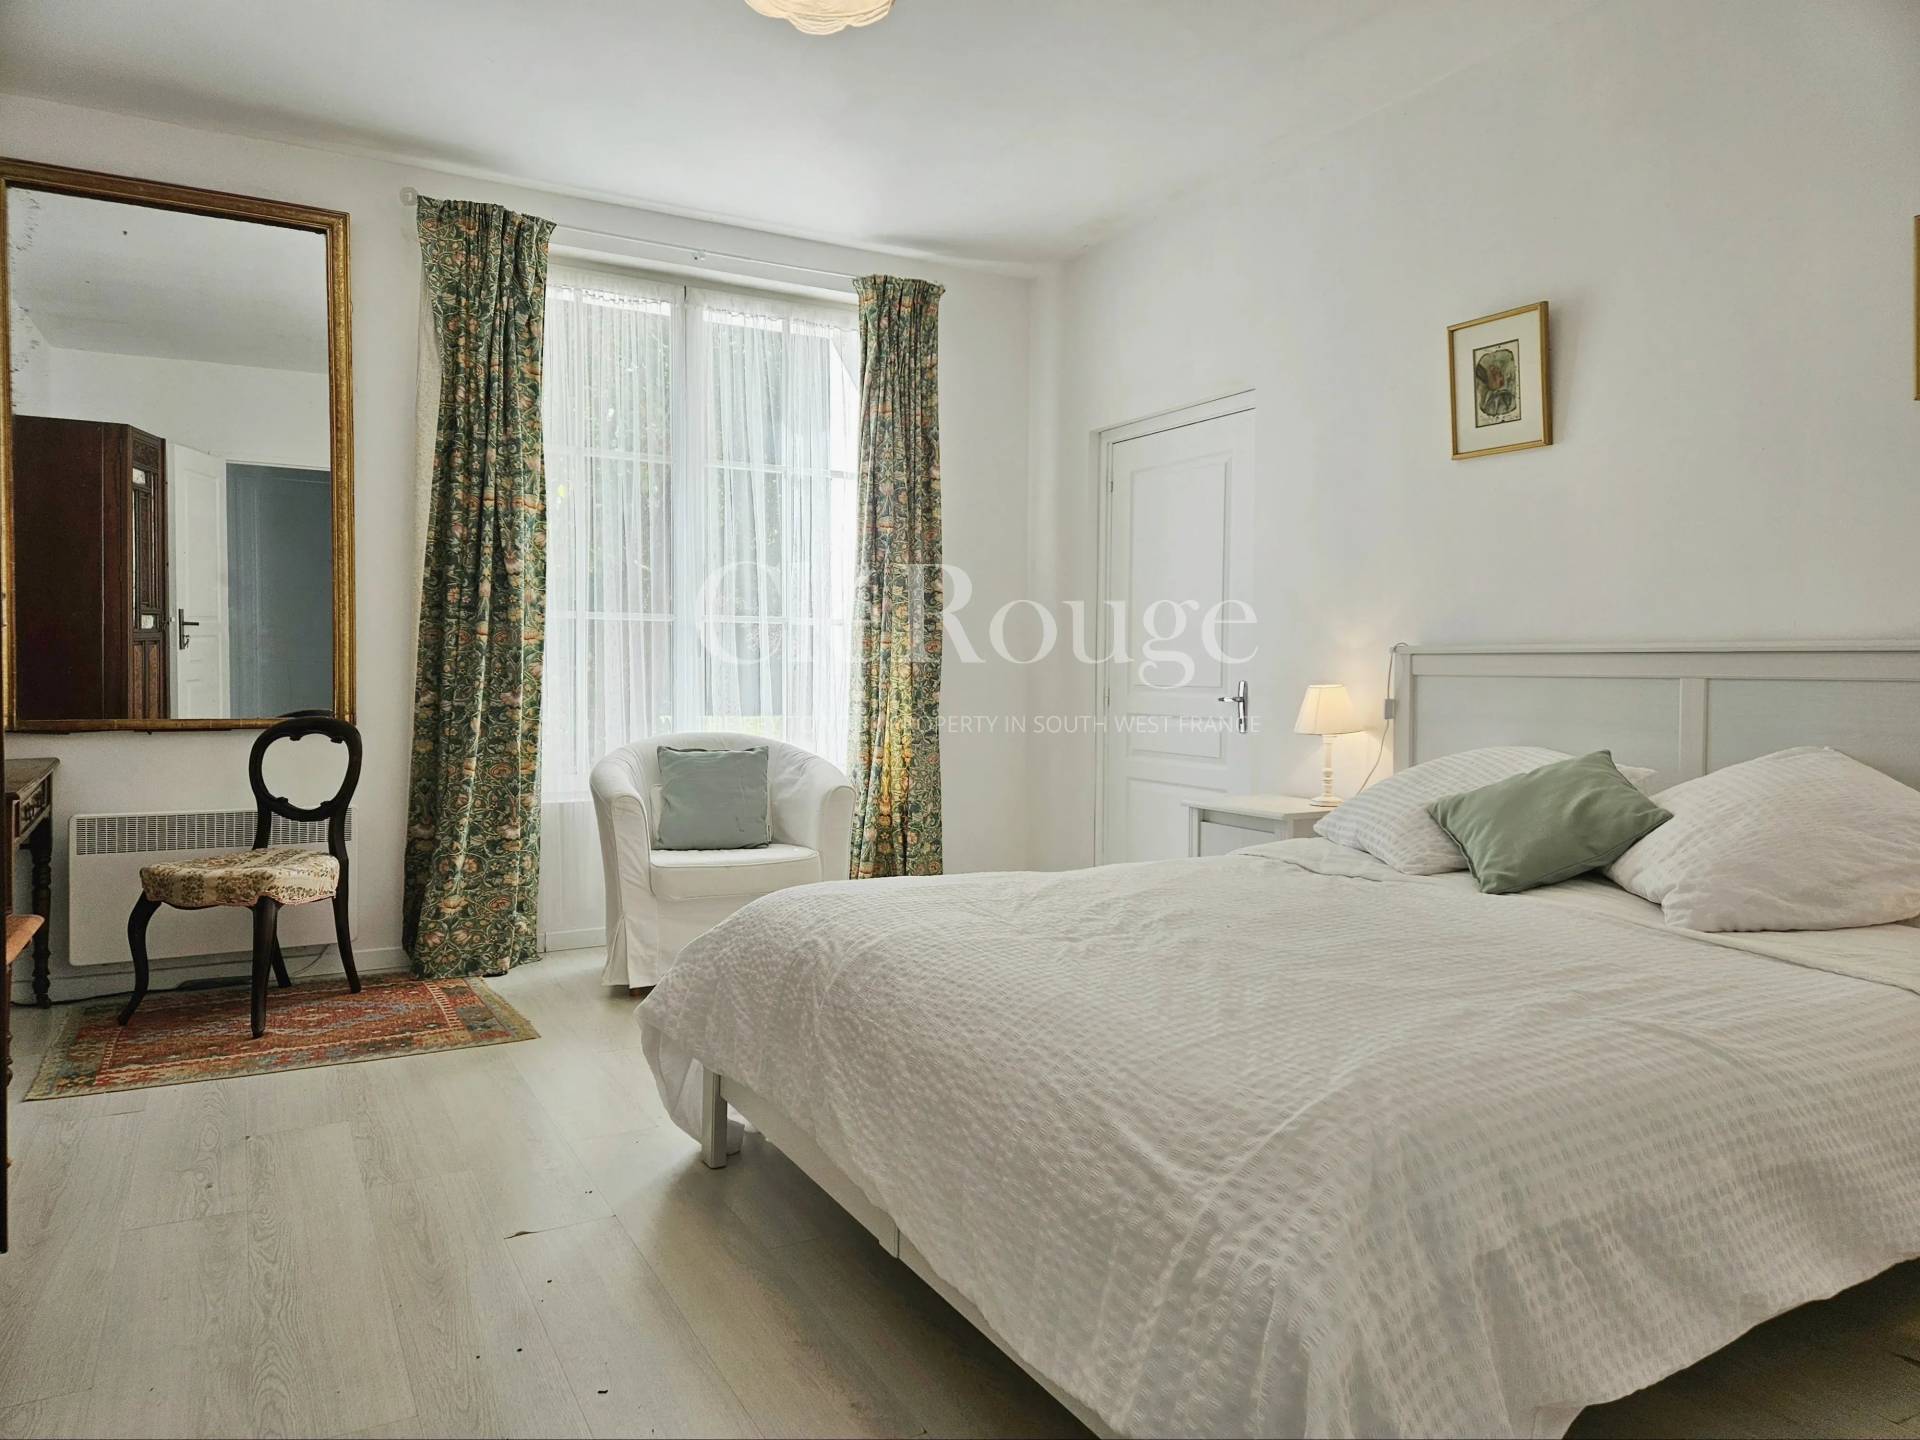
The main residence is currently successfully operated as a chambre d’hôtes, benefiting from its proximity to a château that hosts weddings throughout the year. The ground floor offers three guest bedrooms, each with its own bathroom. Upstairs, two further bedrooms and a bathroom provide private accommodation.

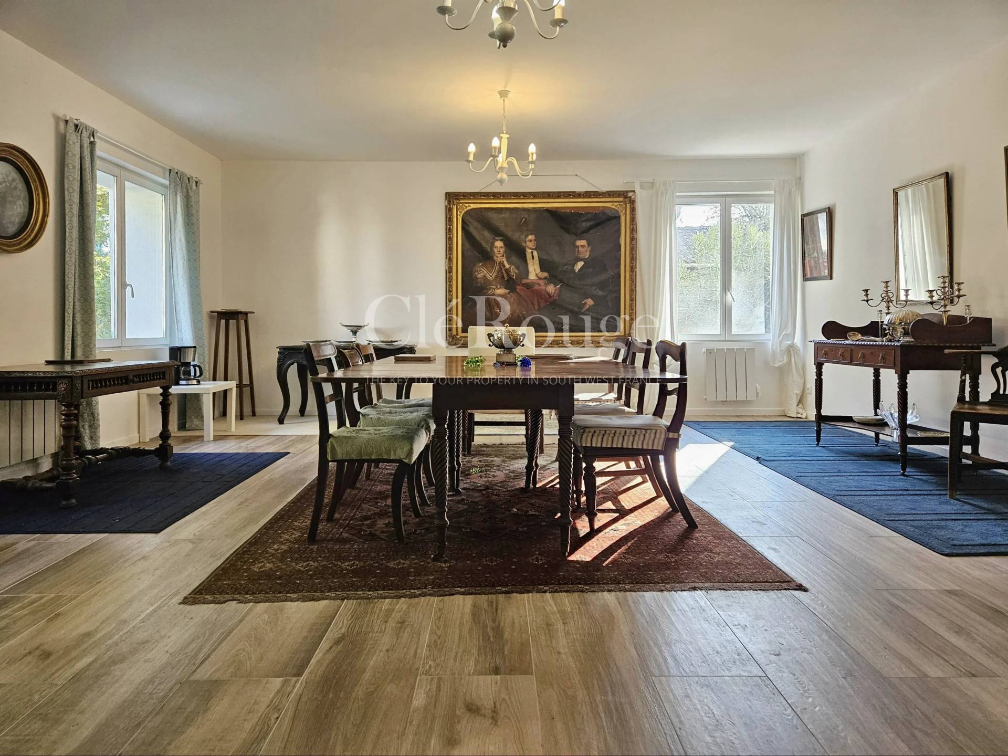
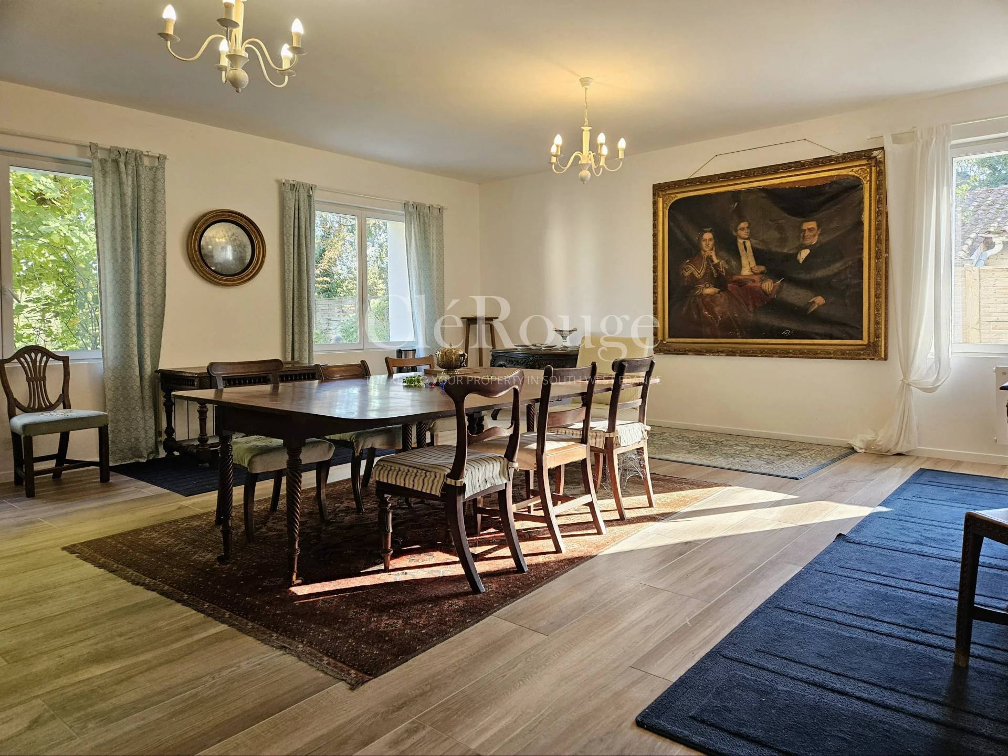
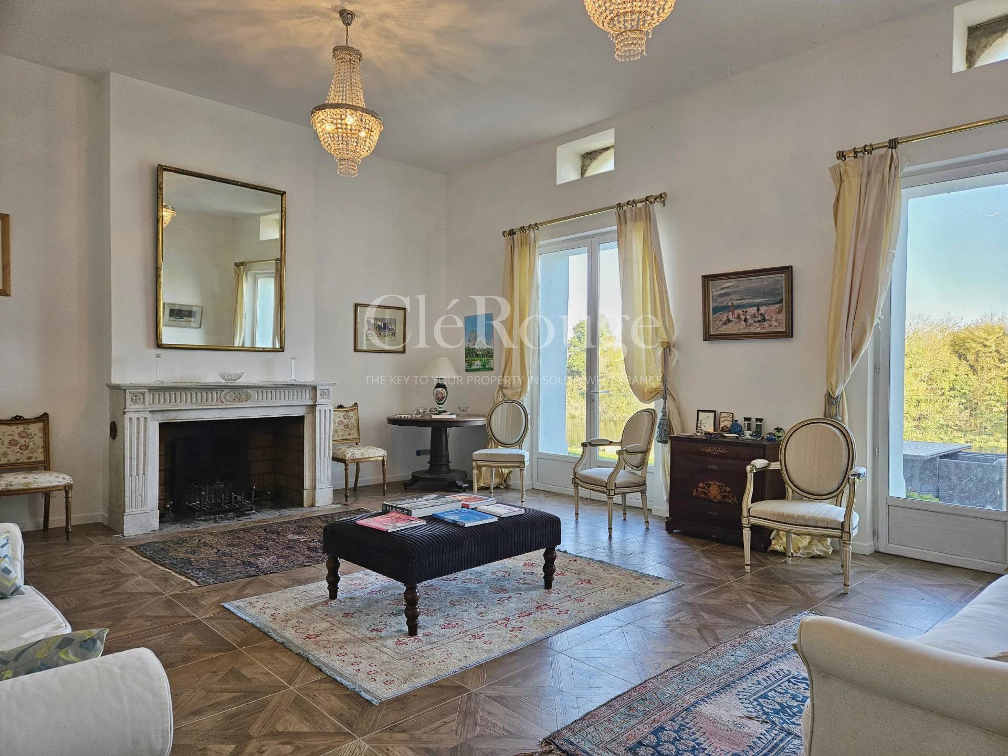
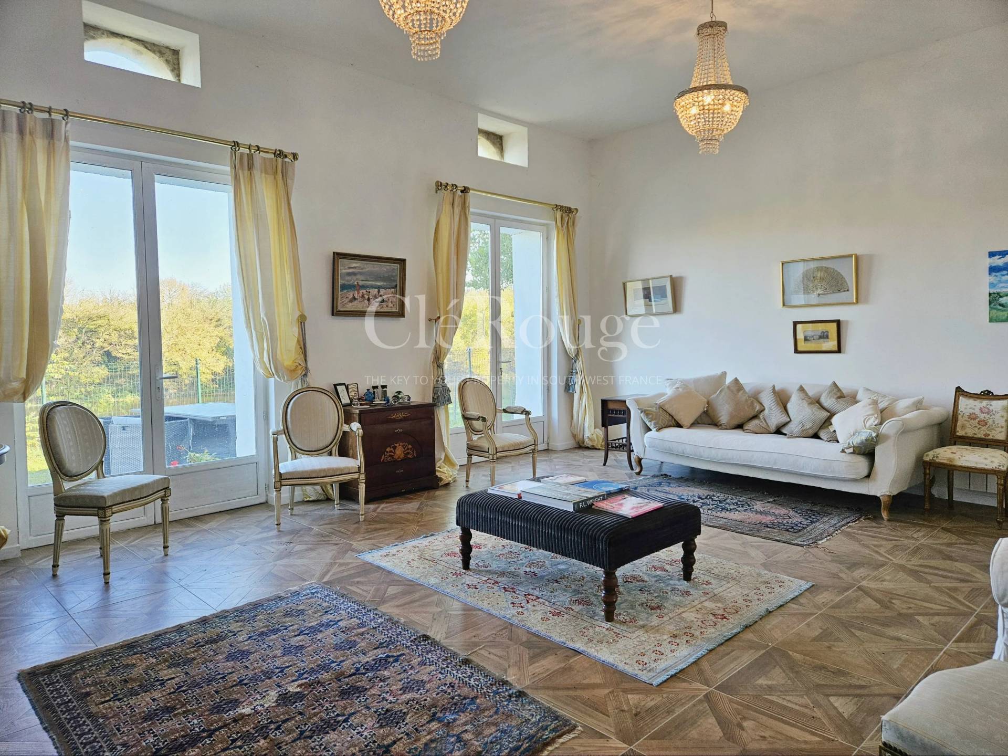
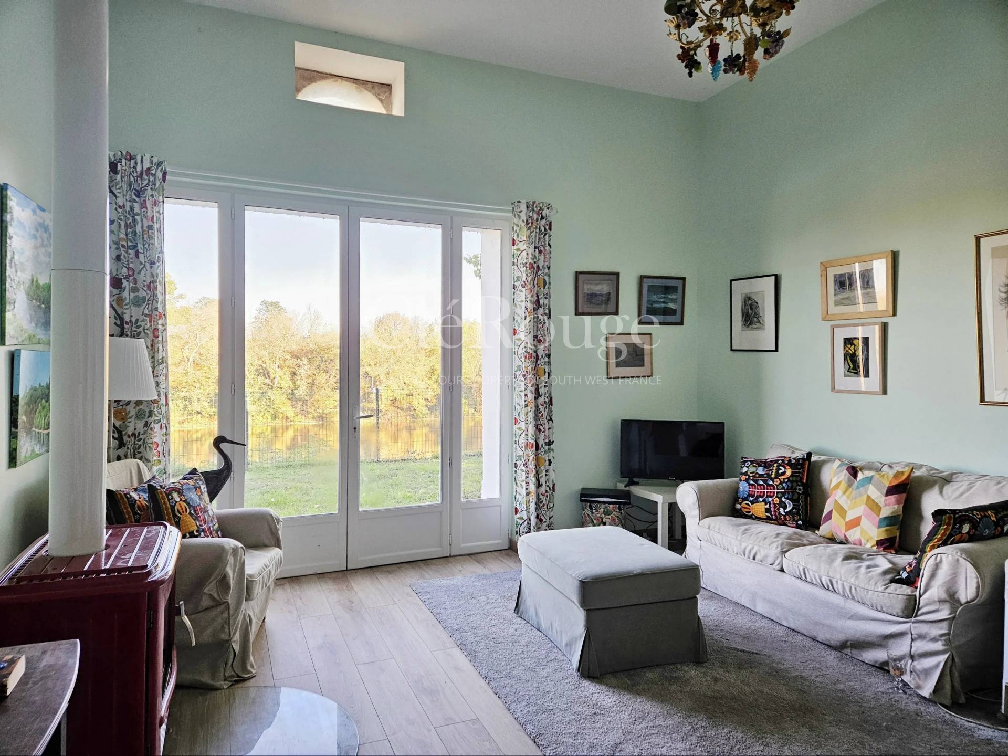
Beautiful classic reception rooms include an elegant sitting room and dining room, filled with natural light and retaining attractive period features. Lovely views towards the Dordogne complete the setting.

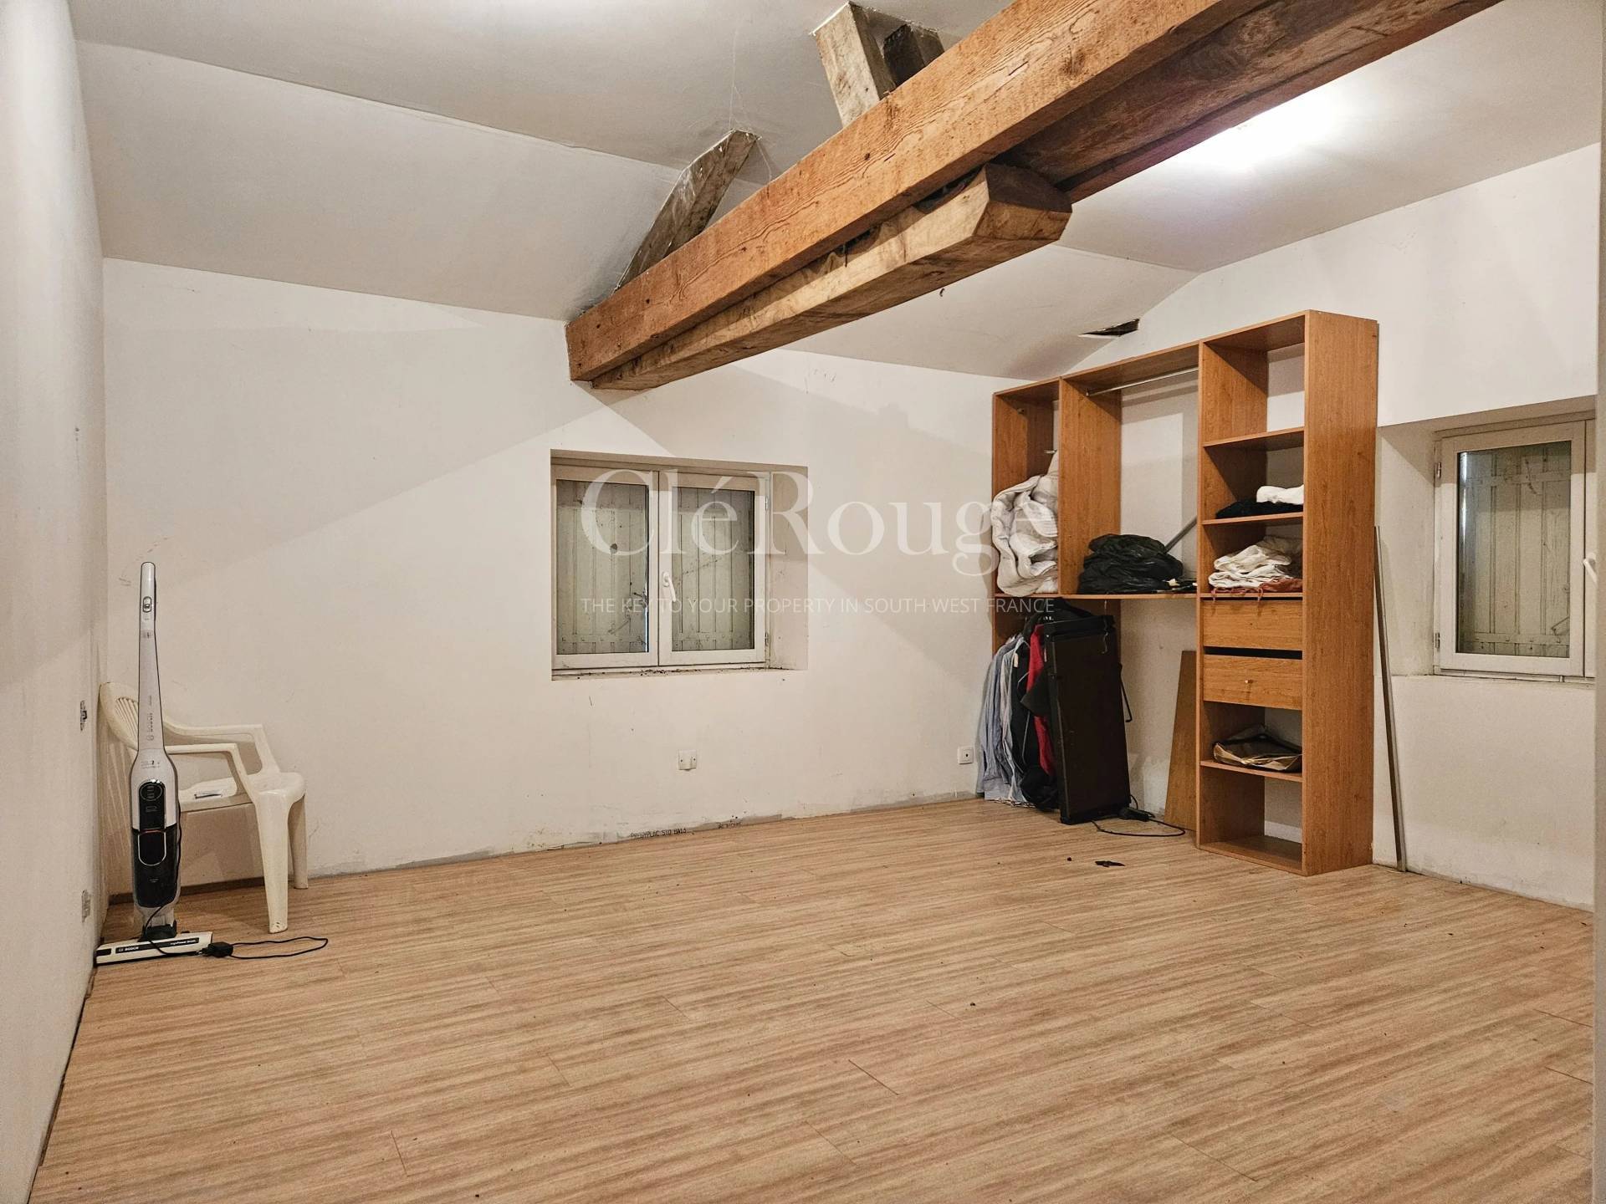
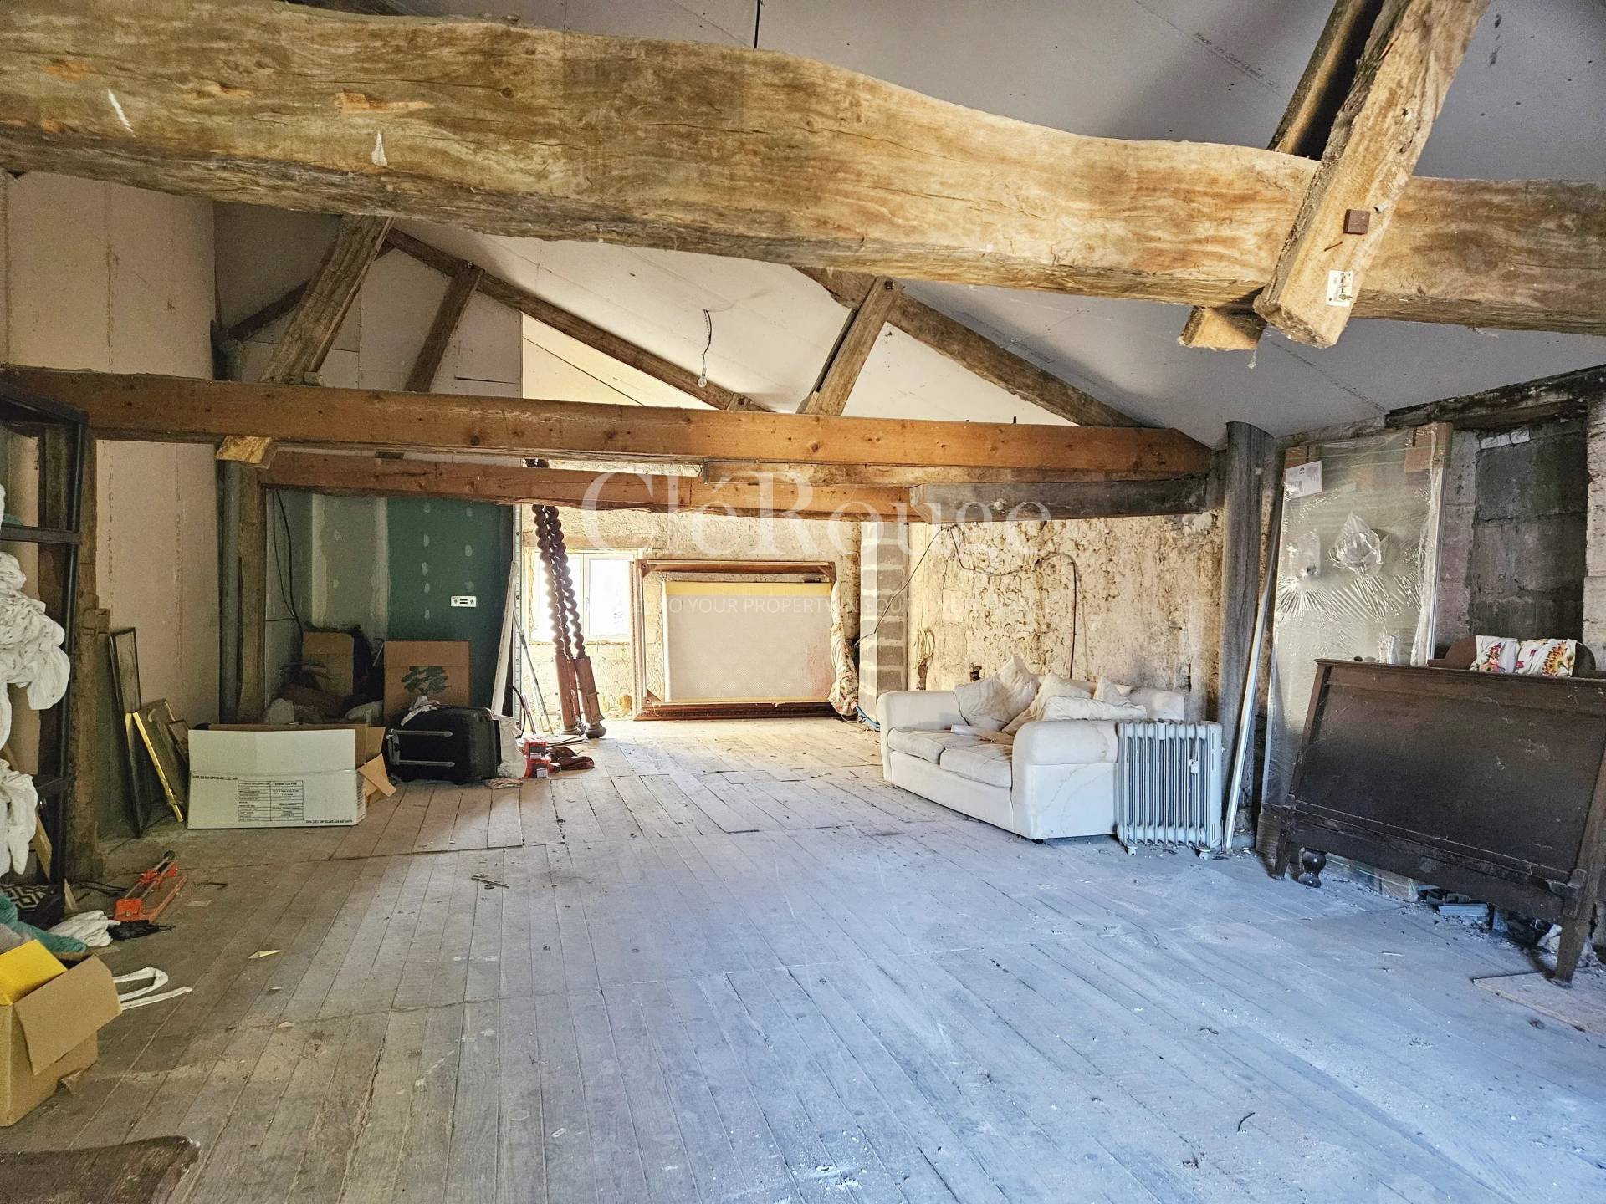
Adjoining the main residence, with its own entrance, is a second section arranged over two floors, with a spacious room of approximately 50 m² on each level. Currently undeveloped, it offers excellent potential to create an independent dwelling.

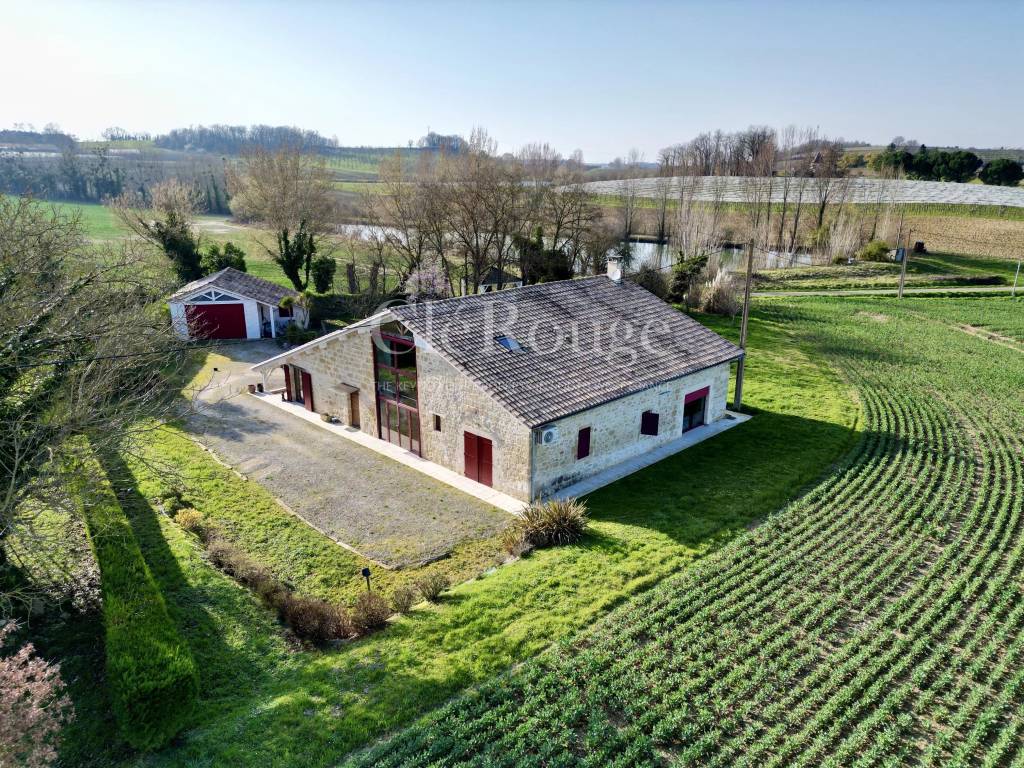
At the rear, a third, separate two-storey house comprises two bedrooms and a bathroom and requires complete renovation. Together, these three sections offer the possibility of creating three distinct residences.

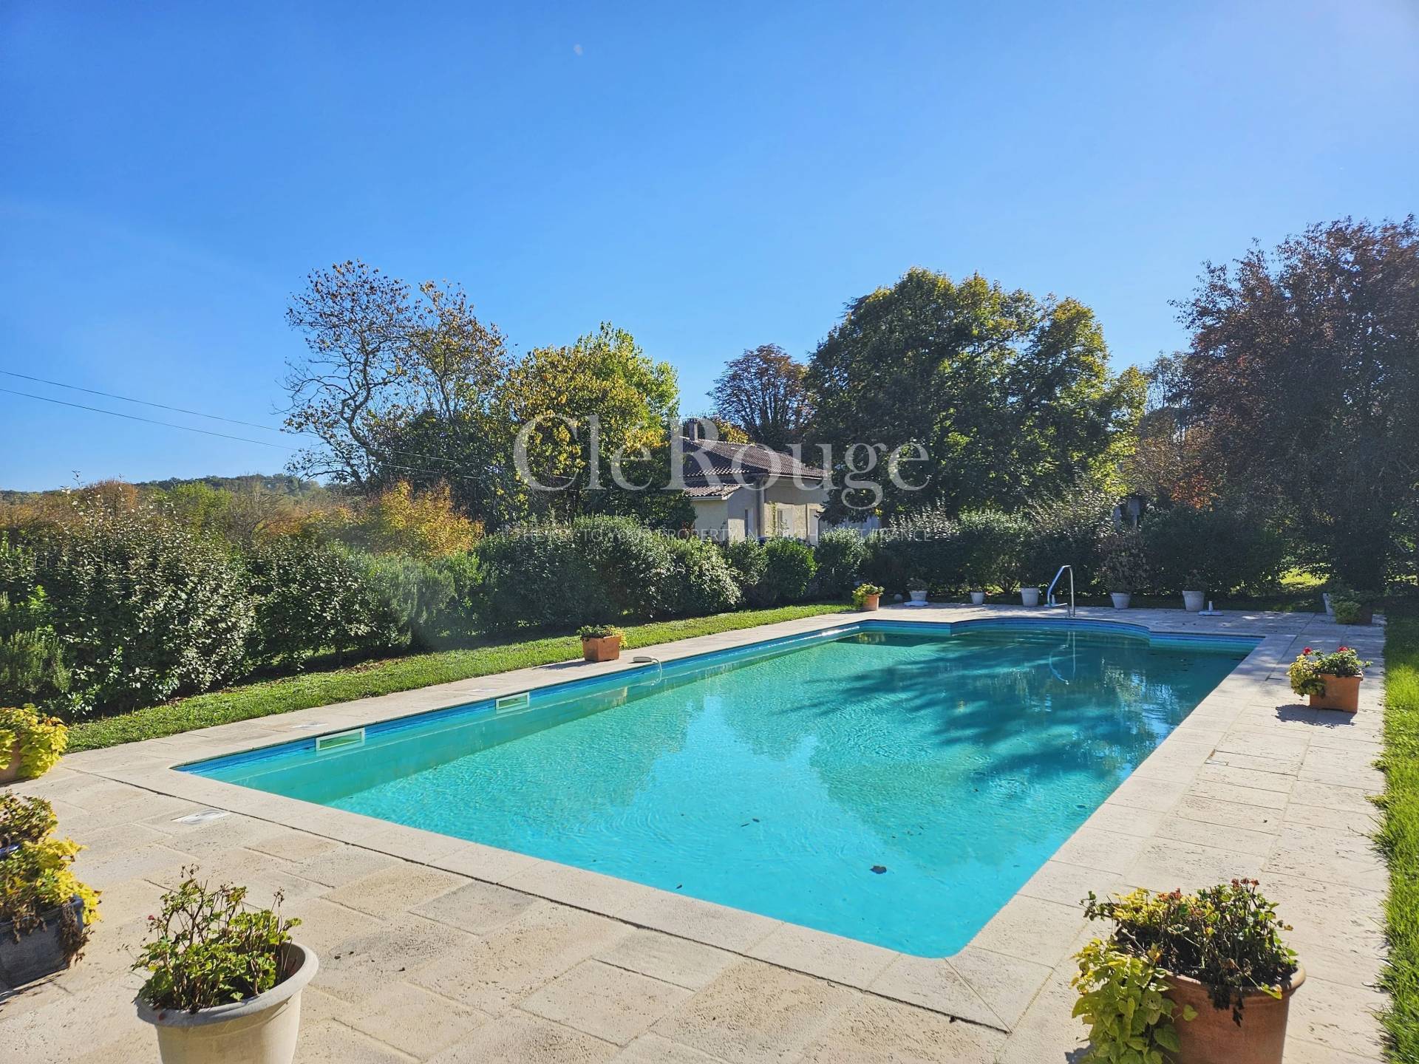
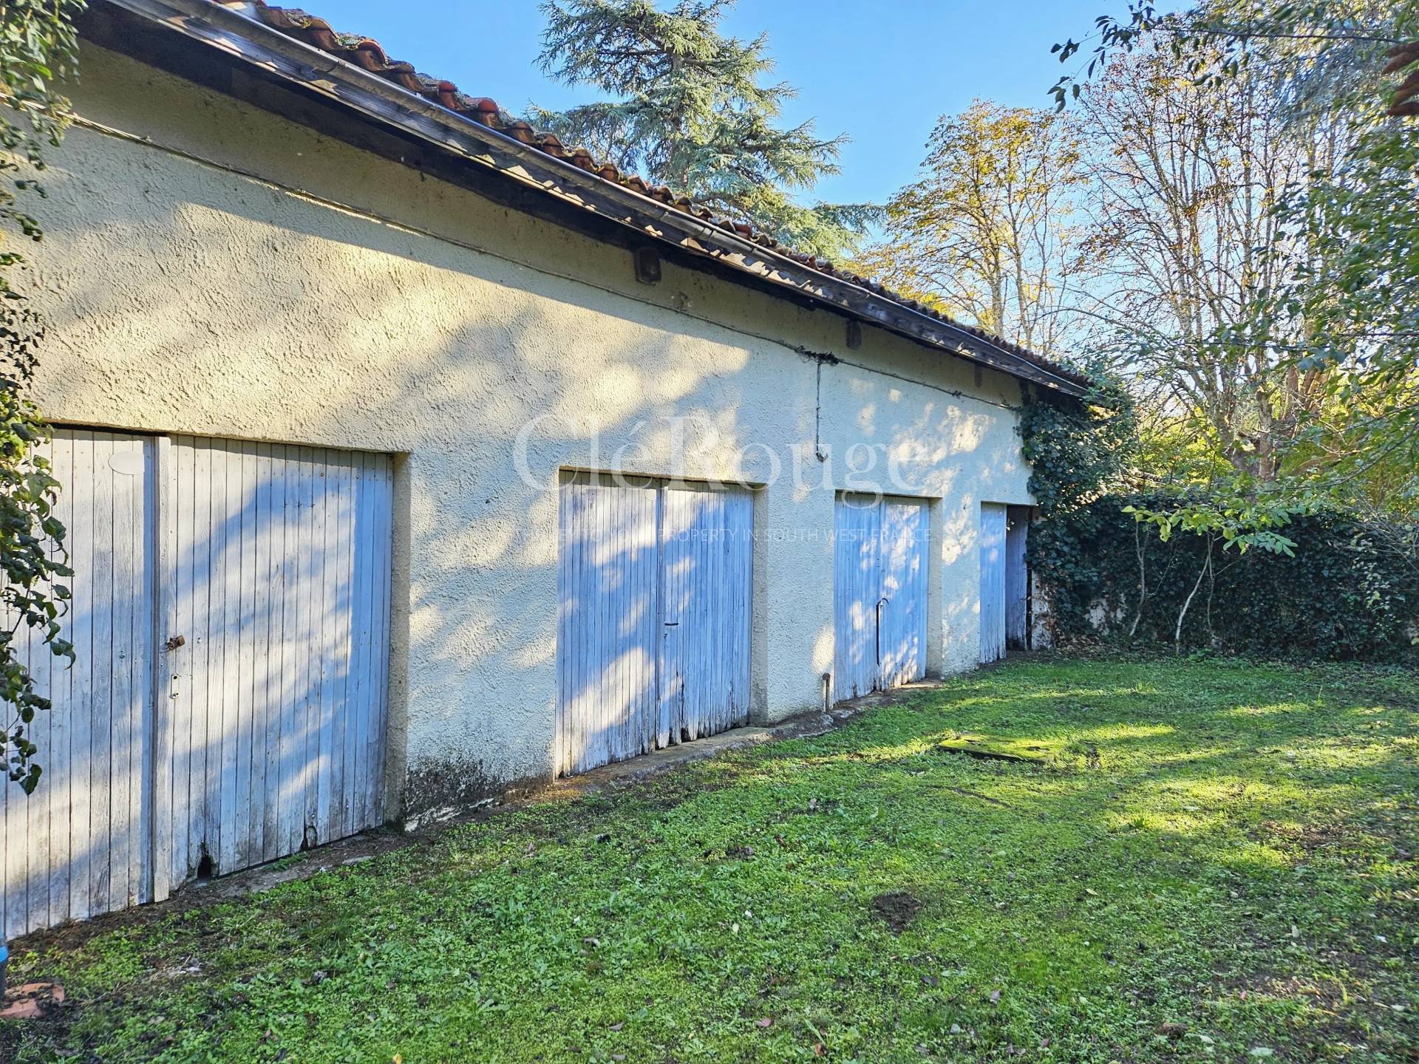
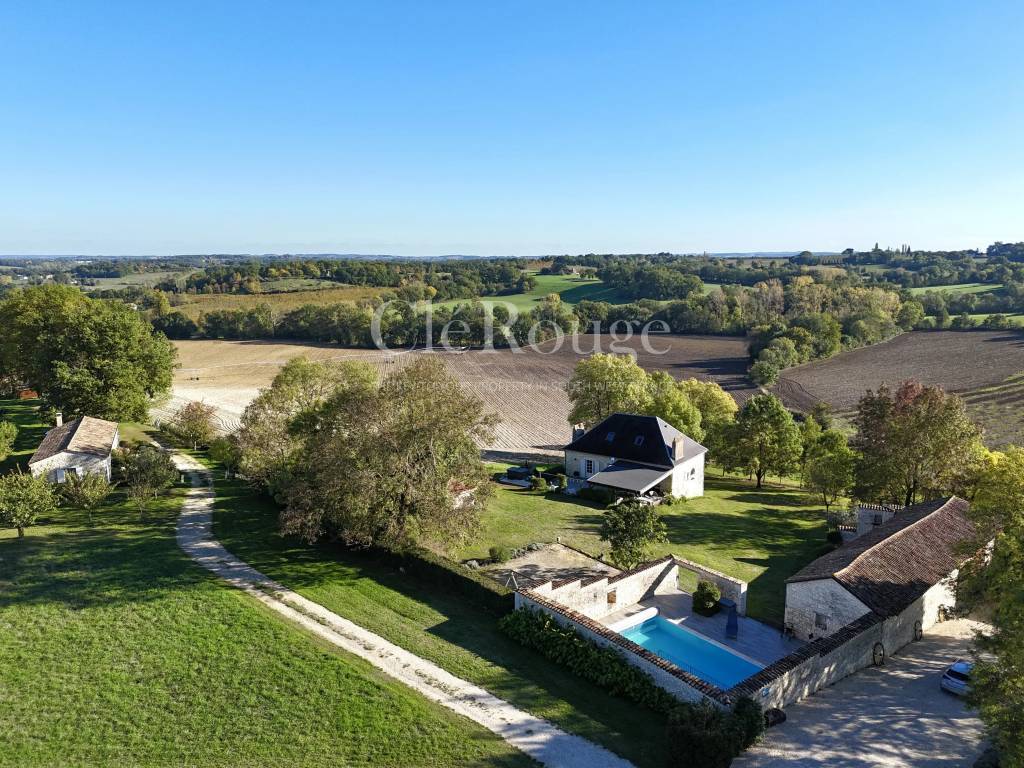
Outside, a 6 x 12 metre swimming pool sits within fully enclosed grounds. Four adjoining garages provide useful storage and parking.

The property is just two minutes from a charming riverside village with a bakery and several restaurants. A train station is only ten minutes away, offering convenient rail connections towards Bordeaux, Bergerac and beyond.

Whether you wish to enjoy a spacious riverside home, continue the established chambre d’hôtes business or develop the additional accommodation, this is a property with remarkable potential in a beautiful setting.

Summary

  • Reference CJP025
  • Rooms 16 rooms
  • Area 430 m²
  • Heating device Radiator, Stove
  • Heating type Electric, Wood
  • Heating access Individual
  • Hot water device Hot water tank
  • Hot water access Individual
  • Waste water Septic tank
  • Condition Good condition
  • Orientation East, North-east, South-east
  • View Unobstructed Main stem

Other visuals

Areas

  • 1 Land 3491 m²
  • 1 Garage
  • 1 Garage
  • 1 Garage
  • 1 Garage
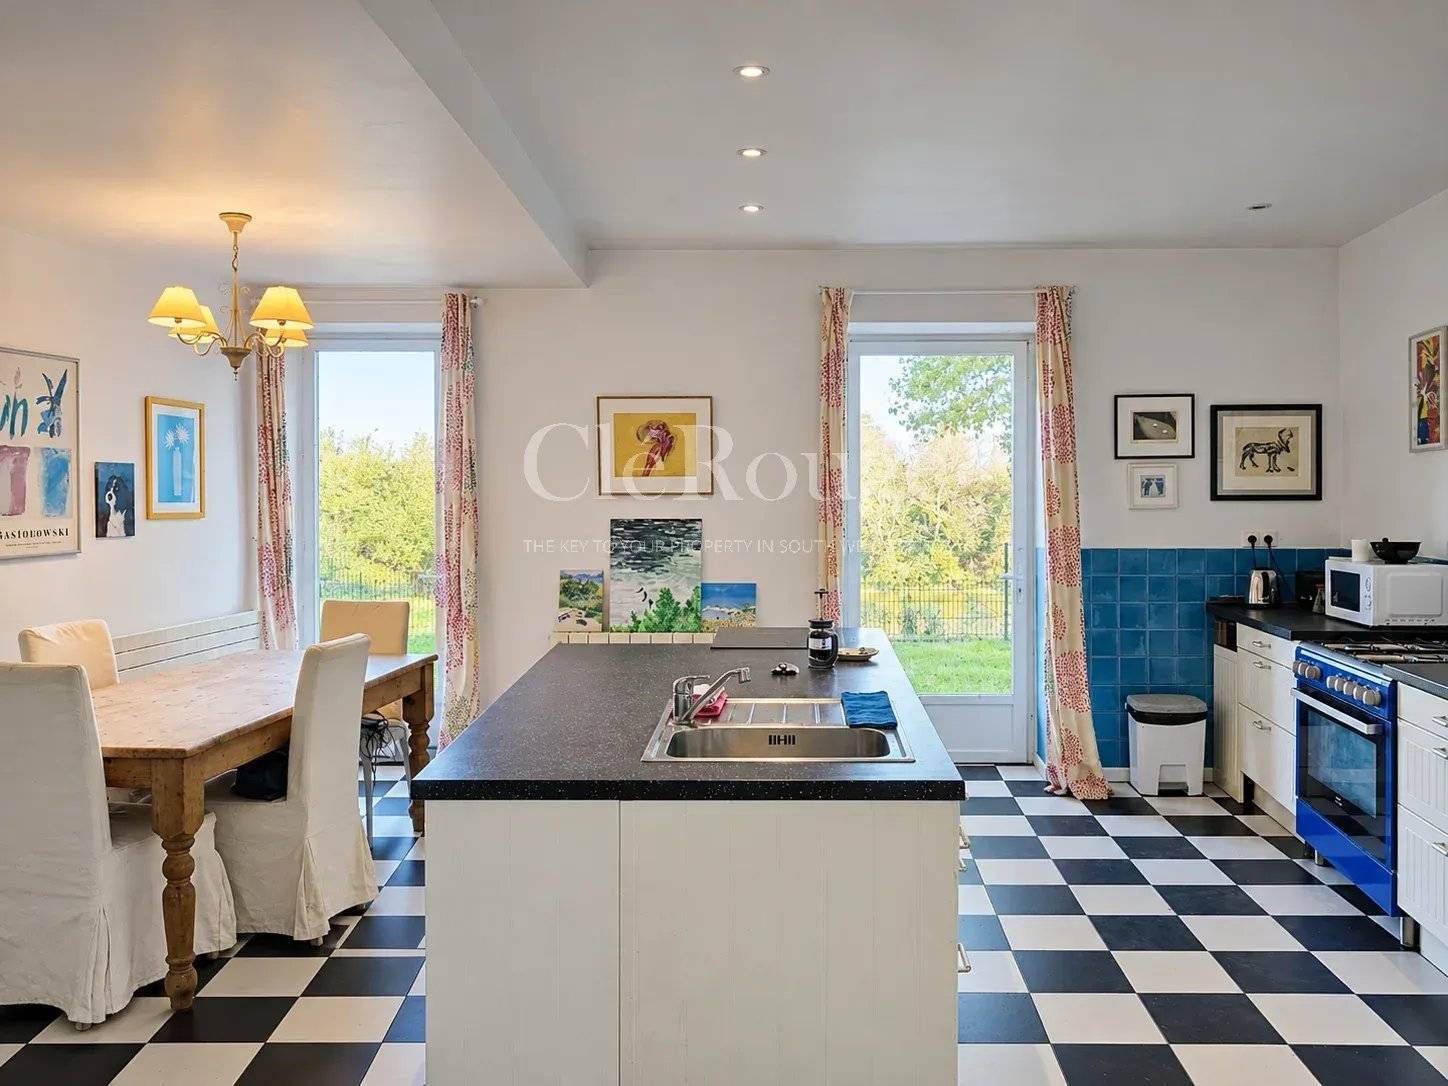
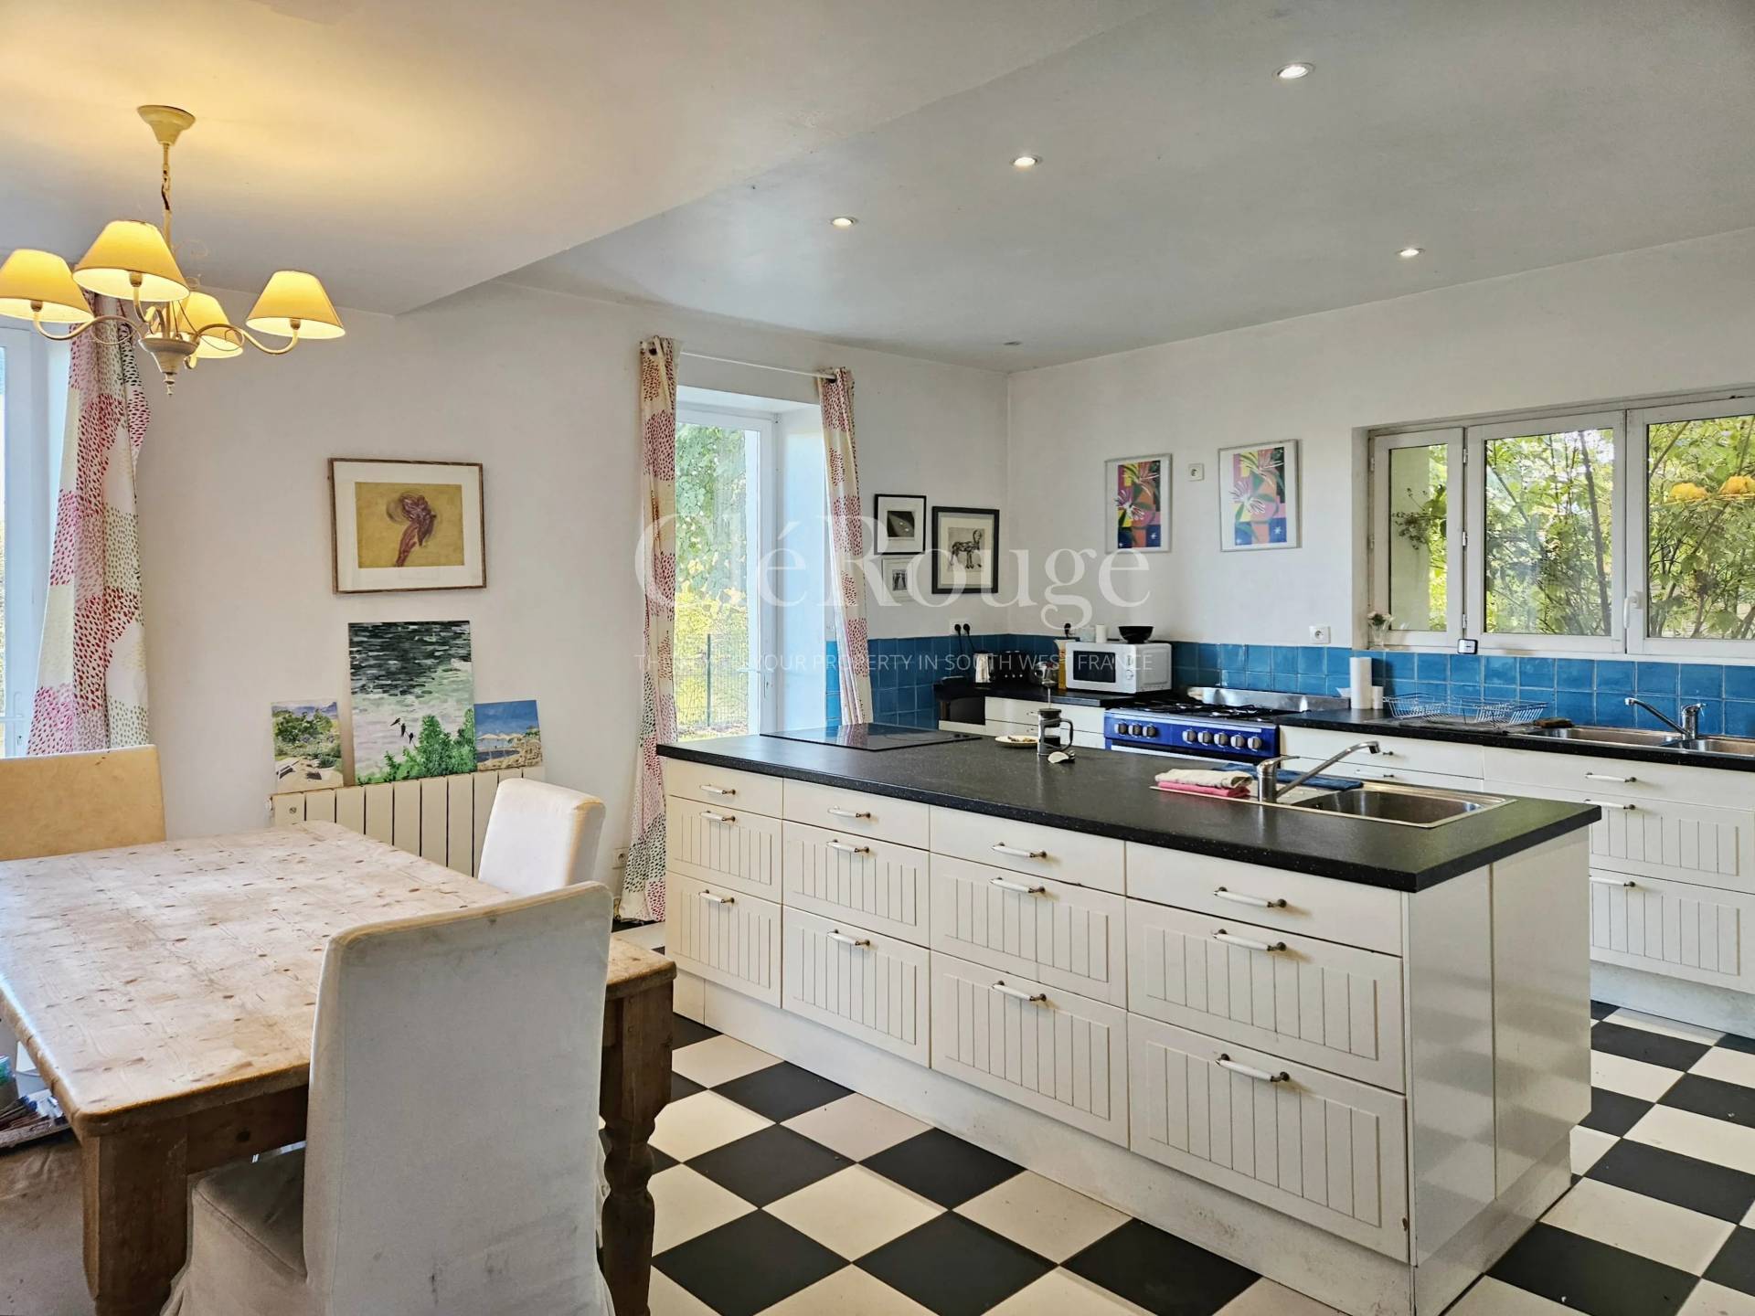
  • 1 Kitchen 28 m²
  • 1 Living-room 35 m²
  • 1 Living-room 23 m²
  • 1 Dining room 39 m²
  • 1 Bedroom 26 m²
  • 1 Bedroom 20 m²
  • 1 Bedroom 14 m²
  • 1 Bathroom / Lavatory 5 m²
  • 1 Bathroom / Lavatory 5 m²
  • 1 Bathroom / Lavatory 4 m²
  • 1 Office 8 m²
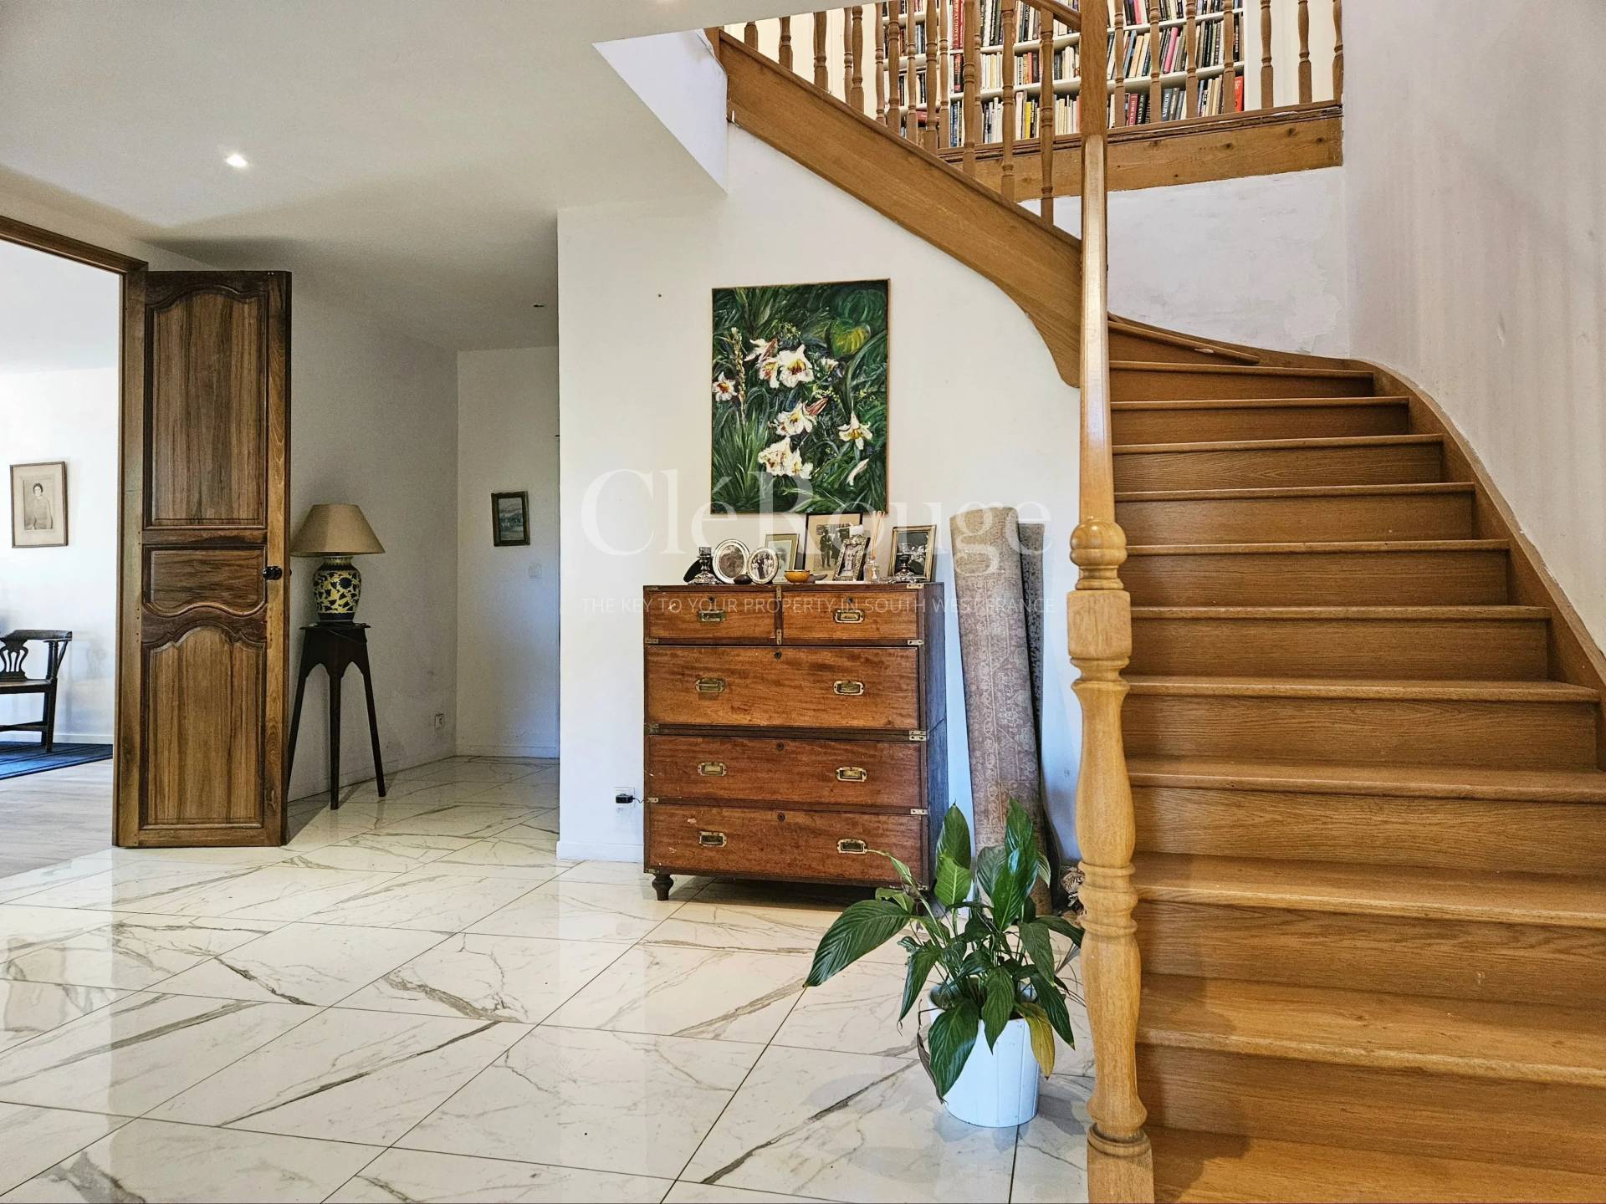
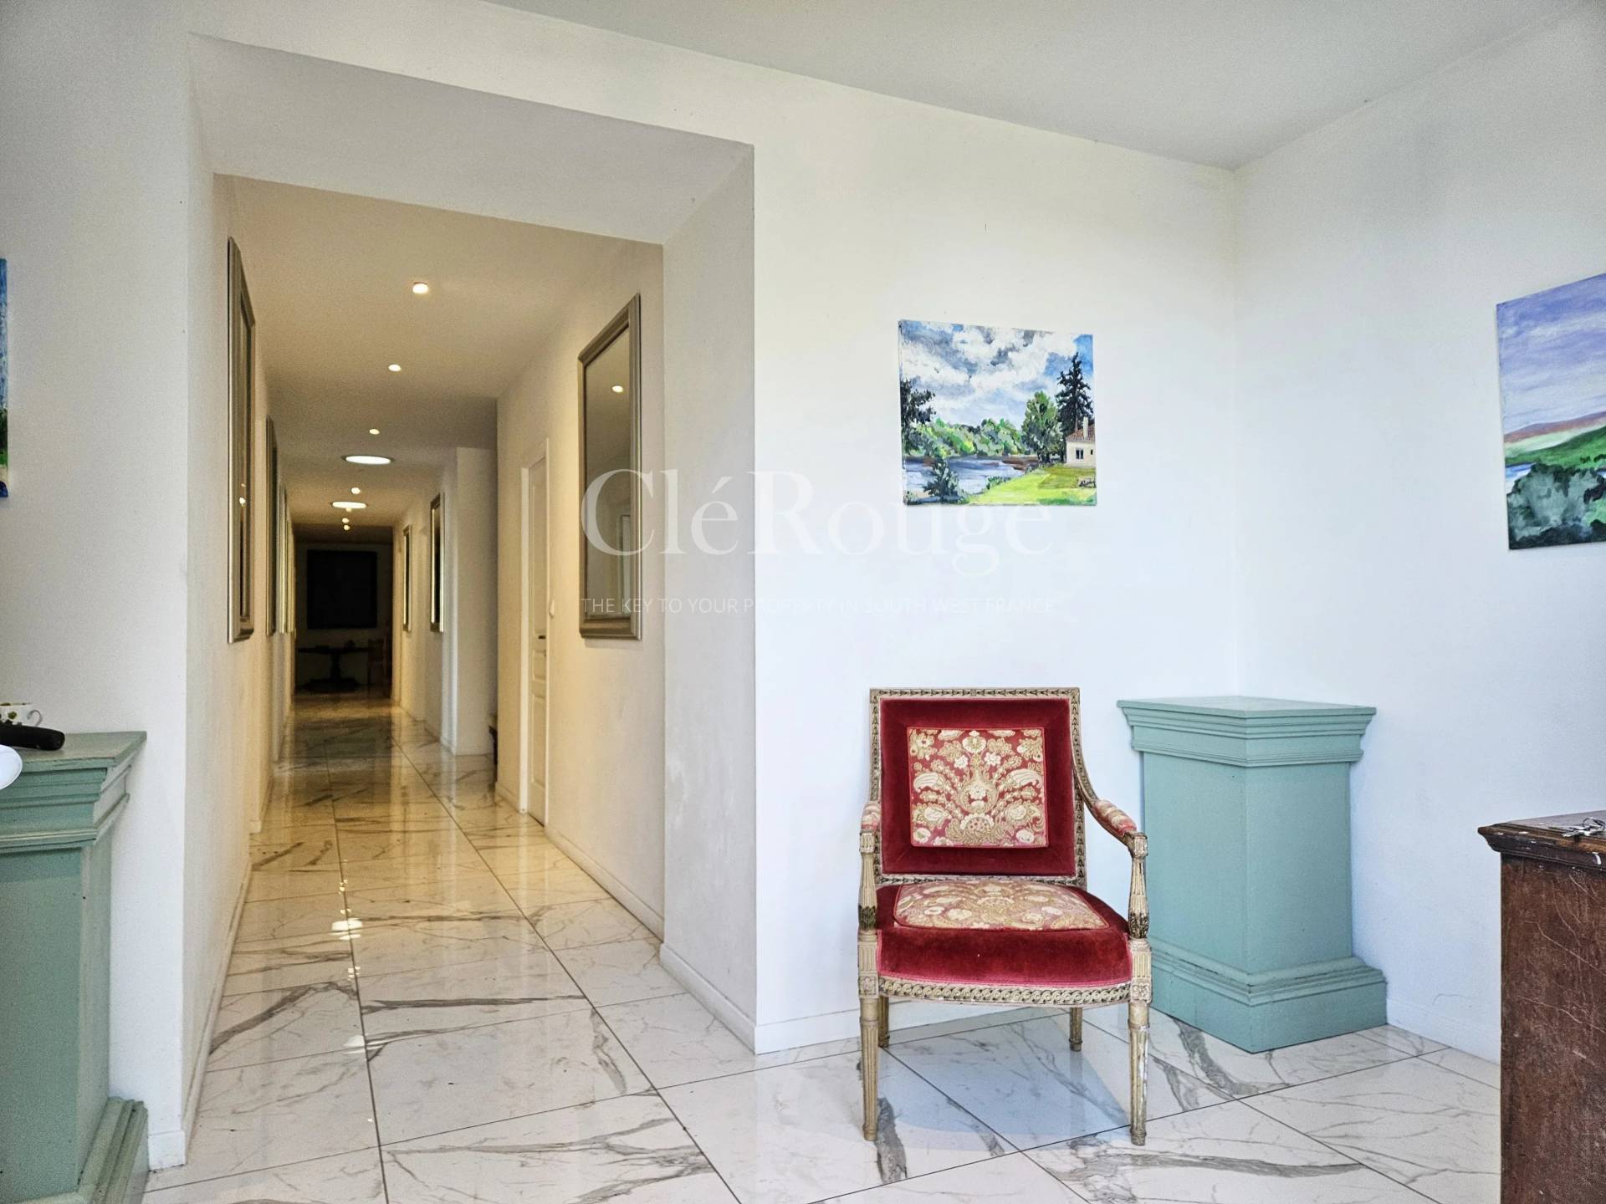
  • 1 Hallway 34 m²
  • 1 Entrance 5 m²À aménager
  • 1 Living/dining/kitchen area 30 m²À aménager
  • 1 Bedroom 15 m²À aménager
  • 1 Living-room 21 m²Gîte à aménager
  • 1 Kitchen 14 m²Gîte à aménager
  • 1 Hallway 6 m²Gîte à aménager
  • 1 Lavatory 2 m²Gîte à aménager
  • 1 Laundry room 7 m²Gîte à aménager
  • 1 Hallway 10 m²
  • 1 Bedroom 24 m²
  • 1 Bedroom 21 m²
  • 1 Shower room / Lavatory 5 m²
  • 1 Bathroom / Lavatory 4 m²
  • 1 Living room/kitchen 50 m²À aménager
  • 1 Bedroom 18 m²Gîte à aménager
  • 1 Bedroom 20 m²Gîte à aménager
  • 1 Shower room 5 m²Gîte à aménager

Proximities

  • Town centre 5 minutes
  • Shops 5 metres
  • Supermarket 5 metres

Services

  • PVC window
  • Optical fiber
  • Swimming pool

Regulation

  • Estimated annual energy expenditure for standard use, established based on energy prices for the year 2026 : 7600€ ~ 10290€

Energy efficiency

Diagnostic Graph
Diagnostic Graph

Financial

  • 615,000 € Agency fees not included
  • 5.69% ( 35,000 € ) VAT included Agency fees payable by buyer
  • Land value tax 2345 € / year
€
€
years
%
  • Monthly payment estimate €
  • Total amount loaned €
  • Cost of credit €

This site is protected by reCAPTCHA and the Google Privacy Policy and Terms of Service apply.